
Reading the Land, Liberating Space and Spirit: The Thinking of Architect Makoto Yokomizo
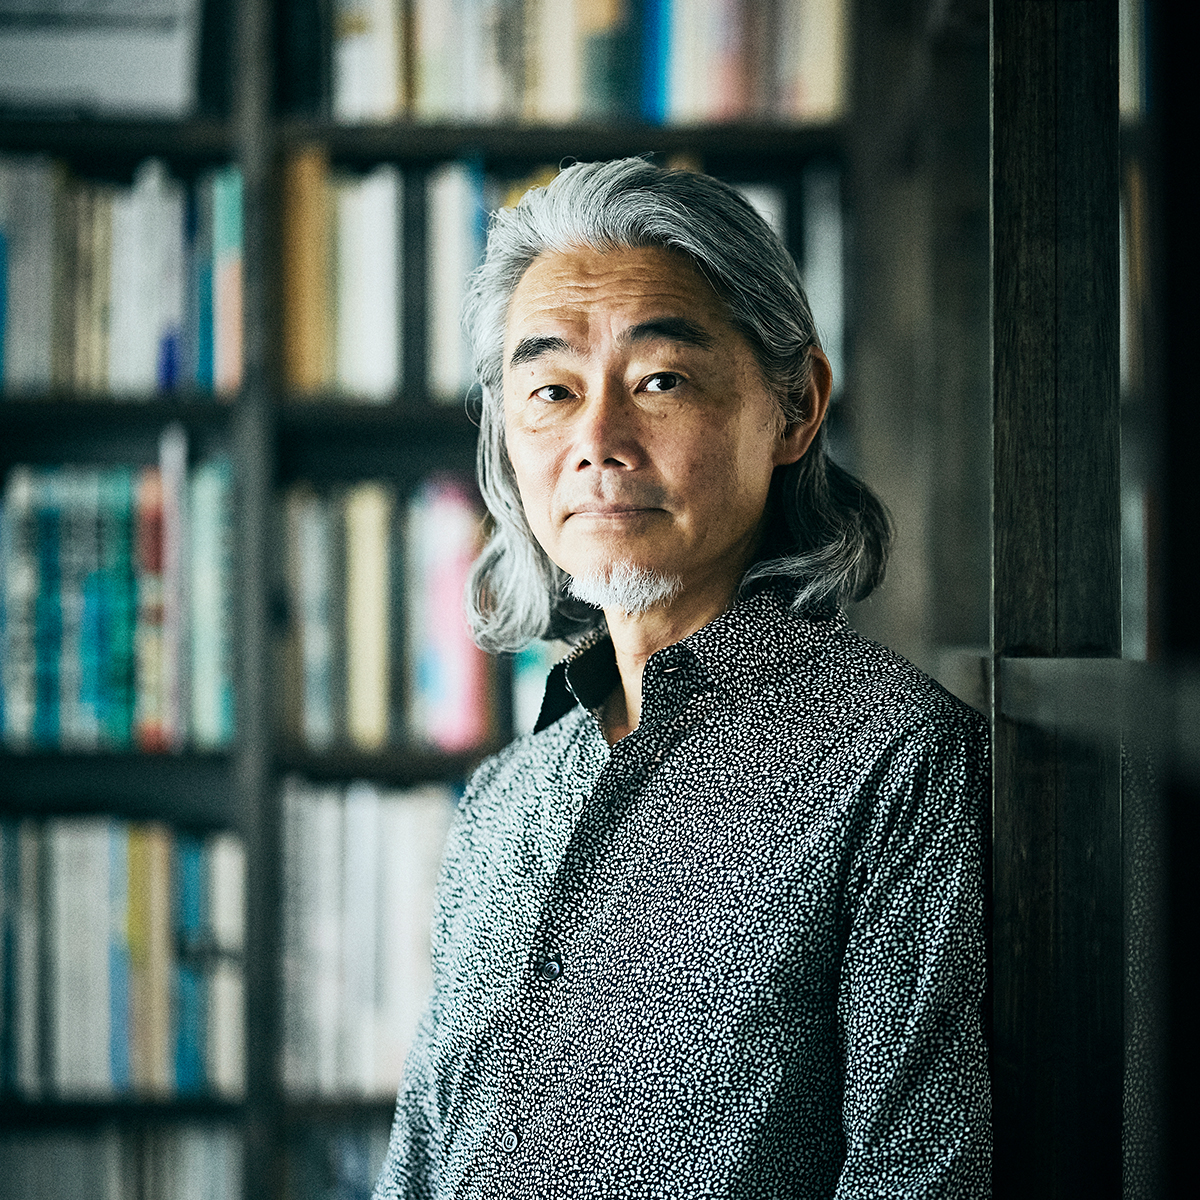
From museums, libraries, and theaters to urban plazas and private residences — an architect whose work has earned the Architectural Institute of Japan Award and the Good Design Award Gold Prize now turns to this site with a new question in mind. What was it?
I had the opportunity to sit down with Ms. Yokomizo, who has worked on two residences within the THE GRANDUO series — THE GRANDUO KAMIMEGURO and THE GRANDUO OKUSAWA UTAKATA — for an in-depth conversation.
Before putting pen to paper, Yokomizo always begins by walking the land itself.
Tokyo, in truth, is a city of subtle rises and falls — and it's often in those folds of land that pockets of greenery have managed to survive. There's something deeply appealing about a town built on slopes. To flatten it all out would be such a waste.
When Yokomizo first stood on the site in Kamimeguro, he found his assumptions quietly overturned. "I had imagined the western side of Tokyo as a simple, unbroken plateau," he recalls. "But walking the land and studying the maps, I discovered a topography quite different from what I had pictured." Here lies a river terrace, shaped over a long span of time by the Jakuzure River, a tributary of the Meguro River, as it carved its way through the earth. Valleys and ridges interlace in intricate folds, and this undulating terrain gives the neighborhood its distinctive character.
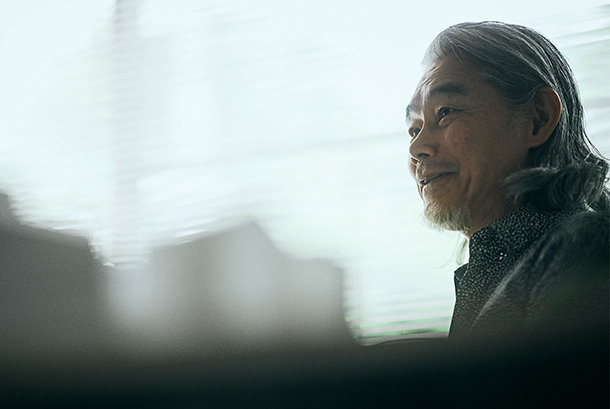
"There is a place called Jakuzure—literally, 'serpent's collapse.' It's a name that still bears witness to the land once carved away by the river that ran through it."
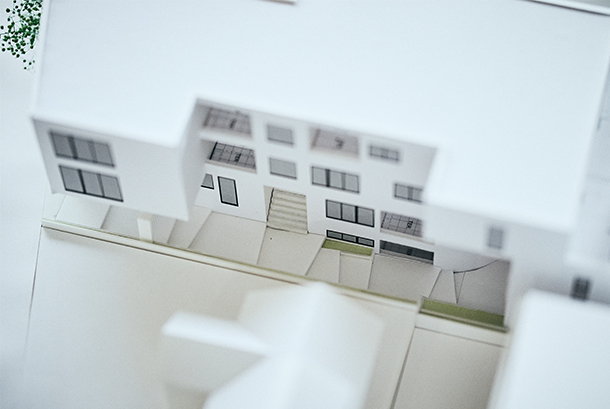
A name carries history within it. Returning to that insight gave the design its direction. Rather than leveling the slope through excavation, we chose to let the land's natural contours guide the design itself. The site's condition — fronted by roads on both its south and west sides — gave rise to the idea of "connection," and from this came a pathway and tunnel that pass through the building itself. One can simply walk through the building in the course of a stroll. The boundary between the street and the architecture becomes a gentle continuum.
The Walkable Tunnel
Tunnels we pass through by car are something nearly everyone has experienced, often more times than we can count. Yet tunnels scaled to the human form — built to be walked through on foot — turn out, on reflection, to be surprisingly rare.
The transition from close, compressed darkness to open air. A small tension, and its release.
The image a tunnel calls to mind is drawn from a different place in each person's memory. One tunnel, yet everyone recalls something of their own. That's what I find so compelling about it.
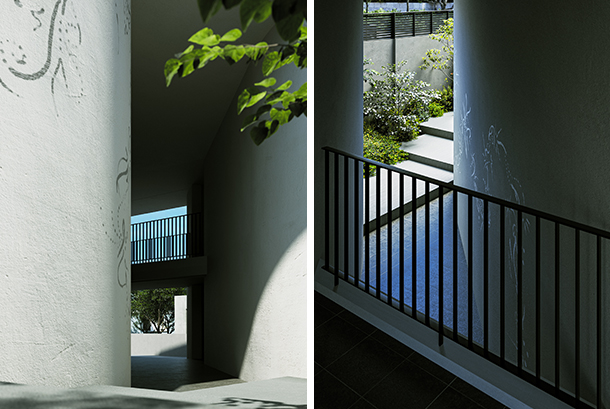
Some will be reminded of the white-washed alleyways of a Greek village; others may find themselves back in a secret hideaway from childhood. The morning light and the light of dusk, in turn, summon memories all their own. The tunnel serves as a passage, yes—but it is also a spatial device that quietly touches something personal in each person who passes through it.
Every passage through the building leaves behind a quiet trace of surprise, and these moments gather, day by day, into the rhythm of life here. It is this kind of subtlety that lies hidden within Yokomizo's architecture.
Freedom, Unscripted
The word Yokomizo-san kept returning to, again and again, whenever he spoke about living spaces, was this.
"A space of quiet generosity."
Mr. Yokomizo once spoke of visiting a residence celebrated as a Japanese architectural masterpiece. The space was meticulously conceived, he recalled — every corner given its own precise function. Here, one was meant to dine. From there, one was meant to view the garden. The architect's intent had been carried through to the smallest detail, with absolute consistency. And yet, Mr. Yokomizo reflected, "I didn't find it comfortable at all."
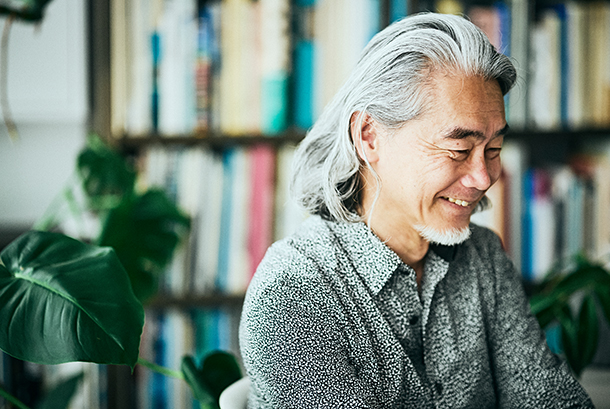
Every corner of the house had been programmed down to the last detail. Living there, I felt as if the architect were always issuing instructions — and after a while, it began to feel a little intrusive.
A home is also a place where you can return exhausted and collapse onto the bed, still fully dressed. Some days call for entertaining guests, the air charged with purpose; other days ask for nothing more than solitude, spent exactly as you please. According to Yokomizo, true richness in a residence lies in its capacity to hold all of this — every mode of living, without exception.
The genkan's raised threshold has been deliberately removed, allowing the interior to read as a continuation of the street outside. A space is provided where bicycles and pets can enter without hesitation. Residents are drawn inward in stages, yet no point along that progression ever feels confined. It is this accumulation of design decisions that gives rise to a space defined by its capacity to accommodate.
Precision in Every Surface
The midpoint of every design process brings Mr. Yokomizo to a task he never bypasses.
The alignment of surfaces, the clarity of a single line — these are things she simply cannot let go unattended. There is always a moment set aside for this alone: bringing every plane into true, every line into order.
No one has to tell me — it's something only I can judge, but leaving it undone would bother me endlessly. I find myself drawn to the old shoin-zukuri style of architecture. Align what should be aligned, offset what should be offset. Every element comes together through the most delicate judgment and an utterly original sense of balance. When I encounter a space like that, I find it deeply compelling.
Here, the handiwork of carpenters from centuries past meets the eye of the modern architect.
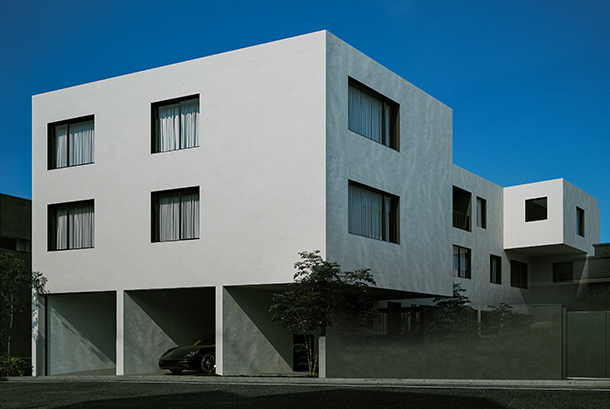
The exterior finish, too, reflects Mr. Yokomizo's quiet exacting standards. The building is clad in a specialized material known as silicate coating—a finish that allows inorganic compounds to penetrate the concrete, leaving no organic matter behind for mold or grime to feed on. It is the same material used in the restoration of Bauhaus architecture, and here it has been used to render the building in a pure, unbroken white. "I wanted to try for a whiteness that looks almost like CG," Mr. Yokomizo said, with the trace of a smile.
A Nouveau That Endures, a Century from Now
In 1925, at the International Exhibition of Modern Decorative and Industrial Arts in Paris—popularly known as the Art Deco Exposition—Le Corbusier unveiled his Pavillon de l'Esprit Nouveau, the "New Spirit" pavilion. A generous volume of space, a tree drawn up through the interior, an unmistakable honesty of material. Yokomizo says he still returns to photographs of it from time to time. And each time, he arrives at the same sensation.
"It's frustrating to admit, but spaces built a century ago often look better than what we're building today. We still haven't quite caught up."
Kitchens and plumbing have advanced immeasurably in function. But what of everything that remains once those elements are set aside? As uniform apartment buildings continue to be produced in endless succession, that question remains unresolved — left hanging in midair. Mr. Yokomizo told us that he continues to design fully aware of this, driven only by the wish to close that distance, even by a single step, even by two.
What endures in a building that holds its value over time, they say, is a sense of comfort — a quality that cannot be measured in numbers, nor fully captured in words. It is something the body perceives the instant one steps into a space: an atmosphere that stirs the imagination, awakens quiet thoughts, and sets the mind free.
Read the memory held in the land. Follow the quiet logic of its topography. Shape a space free from the constraints of program. This is the essence of Yokomizo's architecture — not a fixed answer, but an open question, left for each resident to answer in their own way.

Text by Tsuzumi Aoyama
THE GRANDUO KAMIMEGURO 4-33 Kamimeguro, Meguro-ku, Tokyo 153-0051
Makoto Yokomizo|Principal, aat + Makoto Yokomizo Architects His work spans a remarkable range — from multifamily residences to public institutions such as museums, libraries, theaters, government buildings, and city plazas, through to more intimate commissions including private residences and galleries. Yokomizo approaches people, architecture, and the city as a single continuum, designing with an acute awareness of the currents that shape a place: the flow of history, economy, and culture; of water, wind, heat, and light; of topography, terrain, and gravity. His architecture seeks not merely to respond to these forces, but to set new currents in motion. His achievements have been widely recognized, including the Architectural Institute of Japan Prize, the Japan Institute of Architects Award, the Good Design Gold Award, the BCS Award, and the Public Architecture Award, among numerous others.