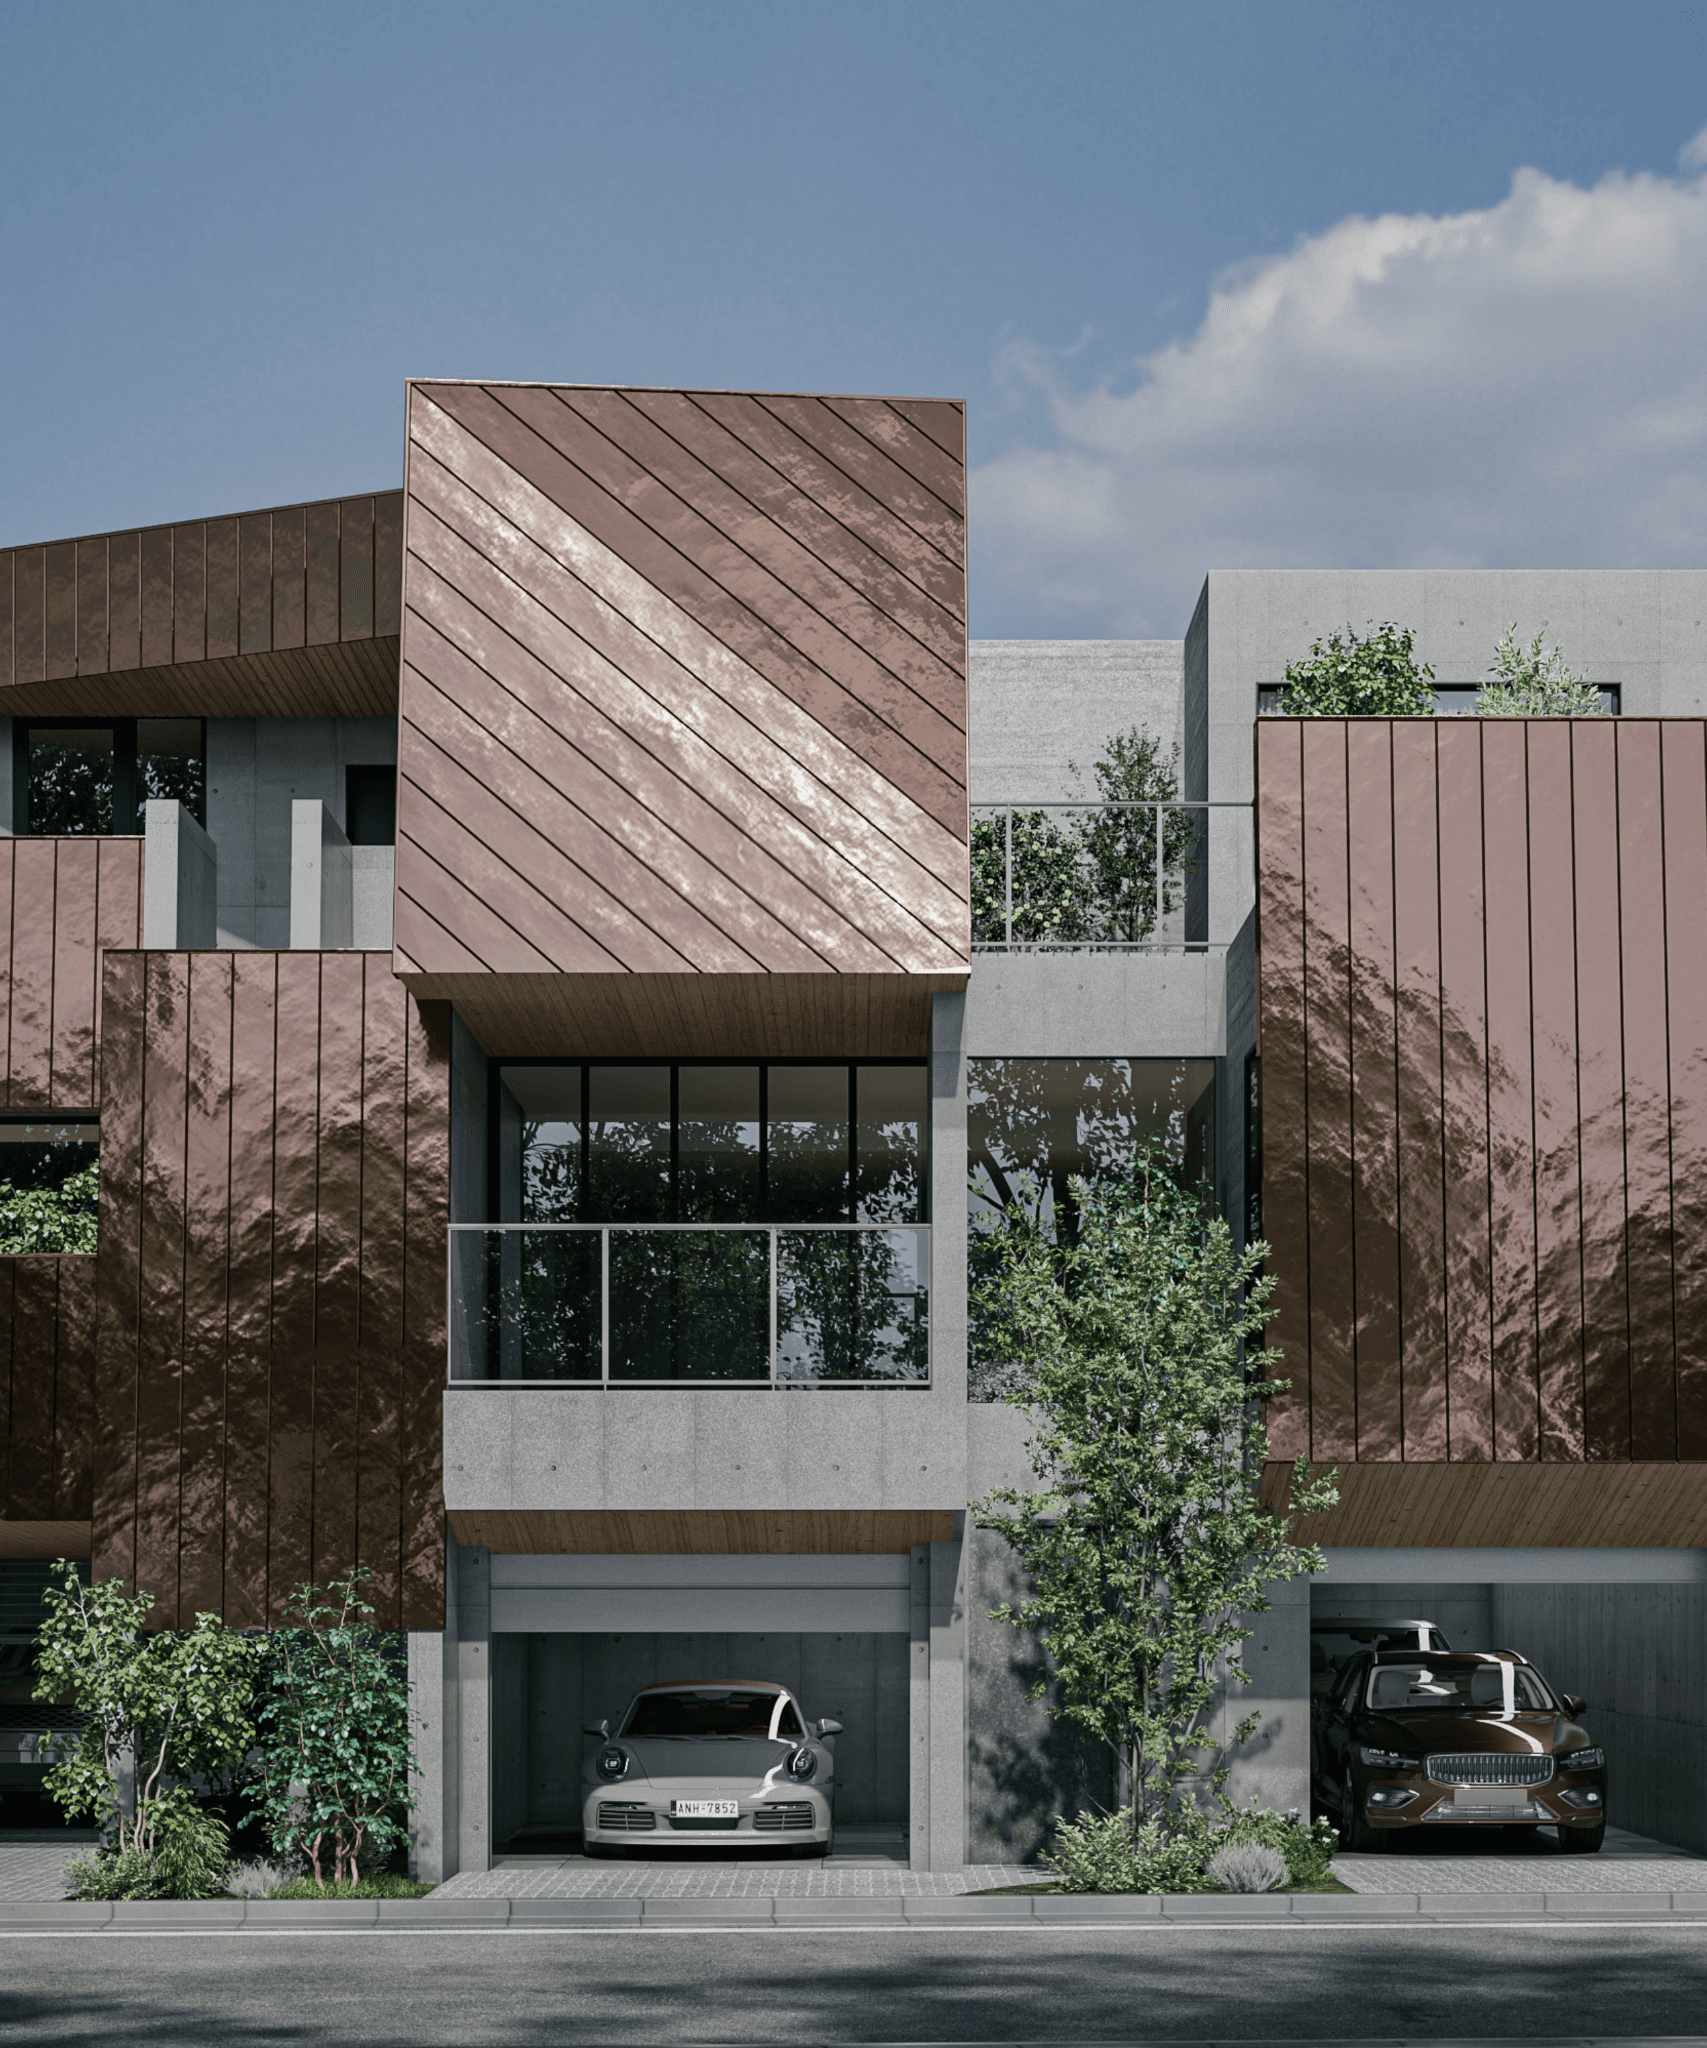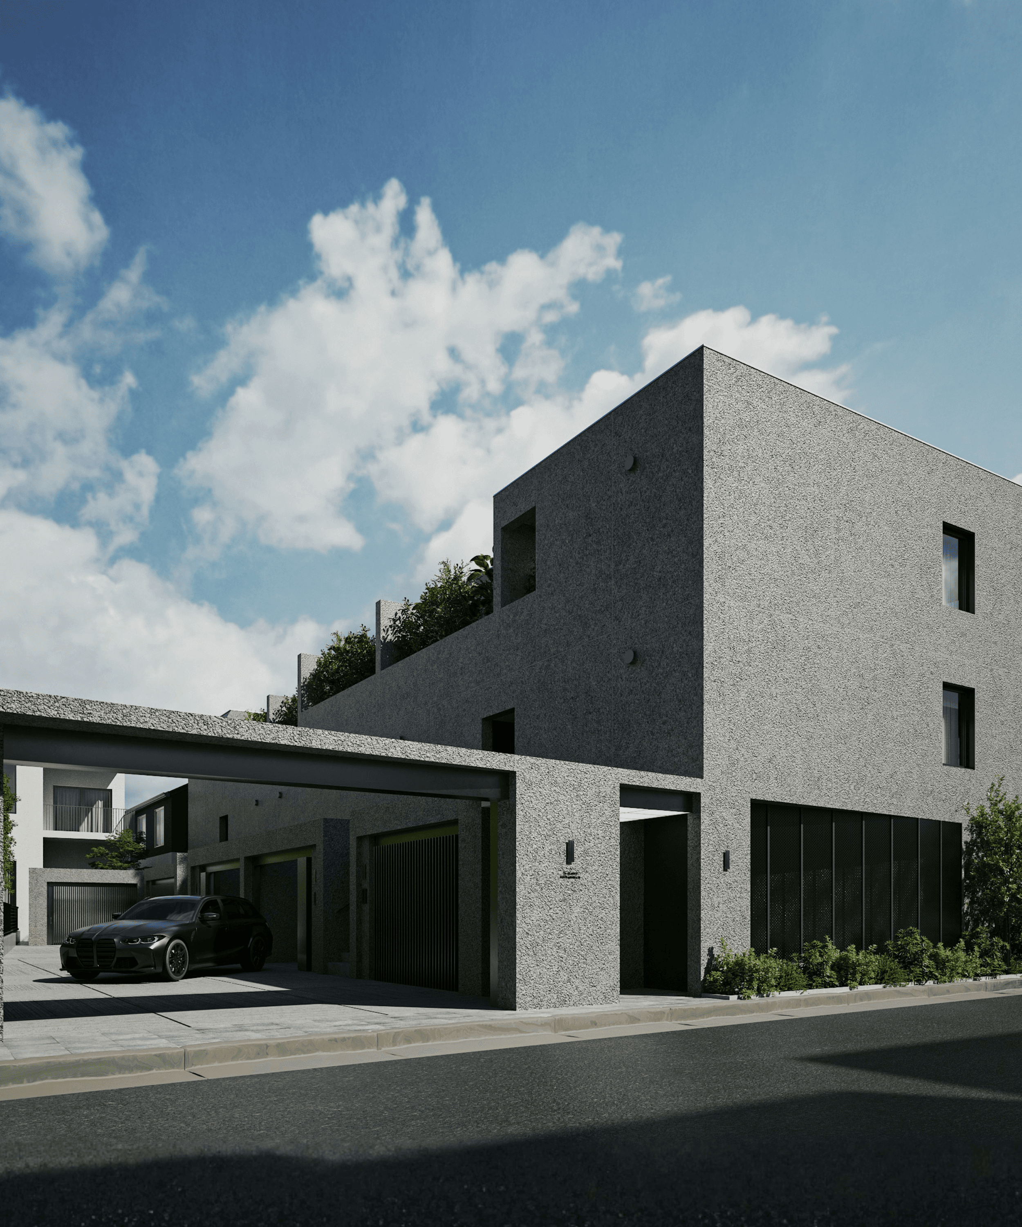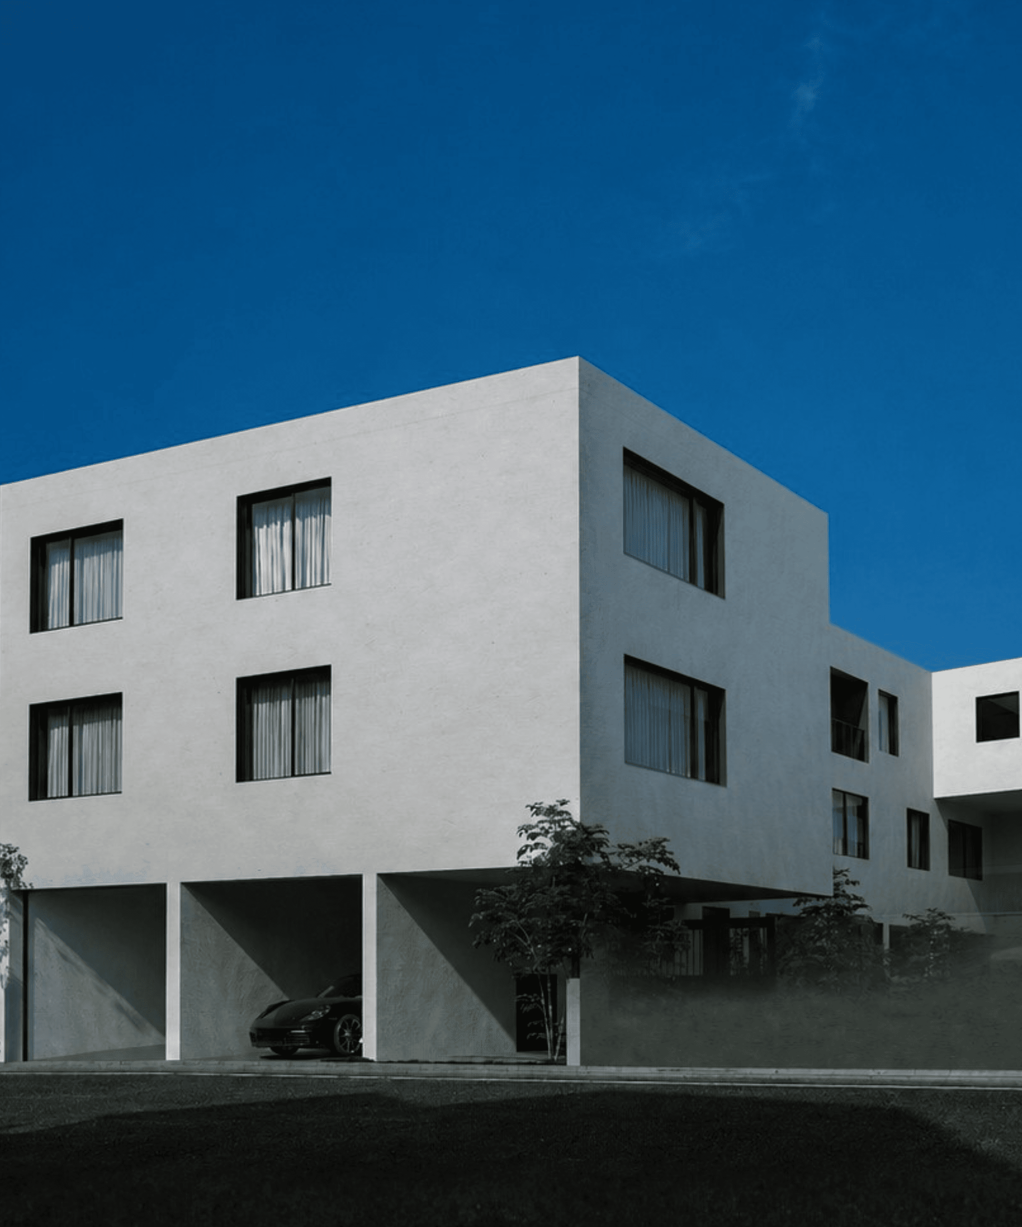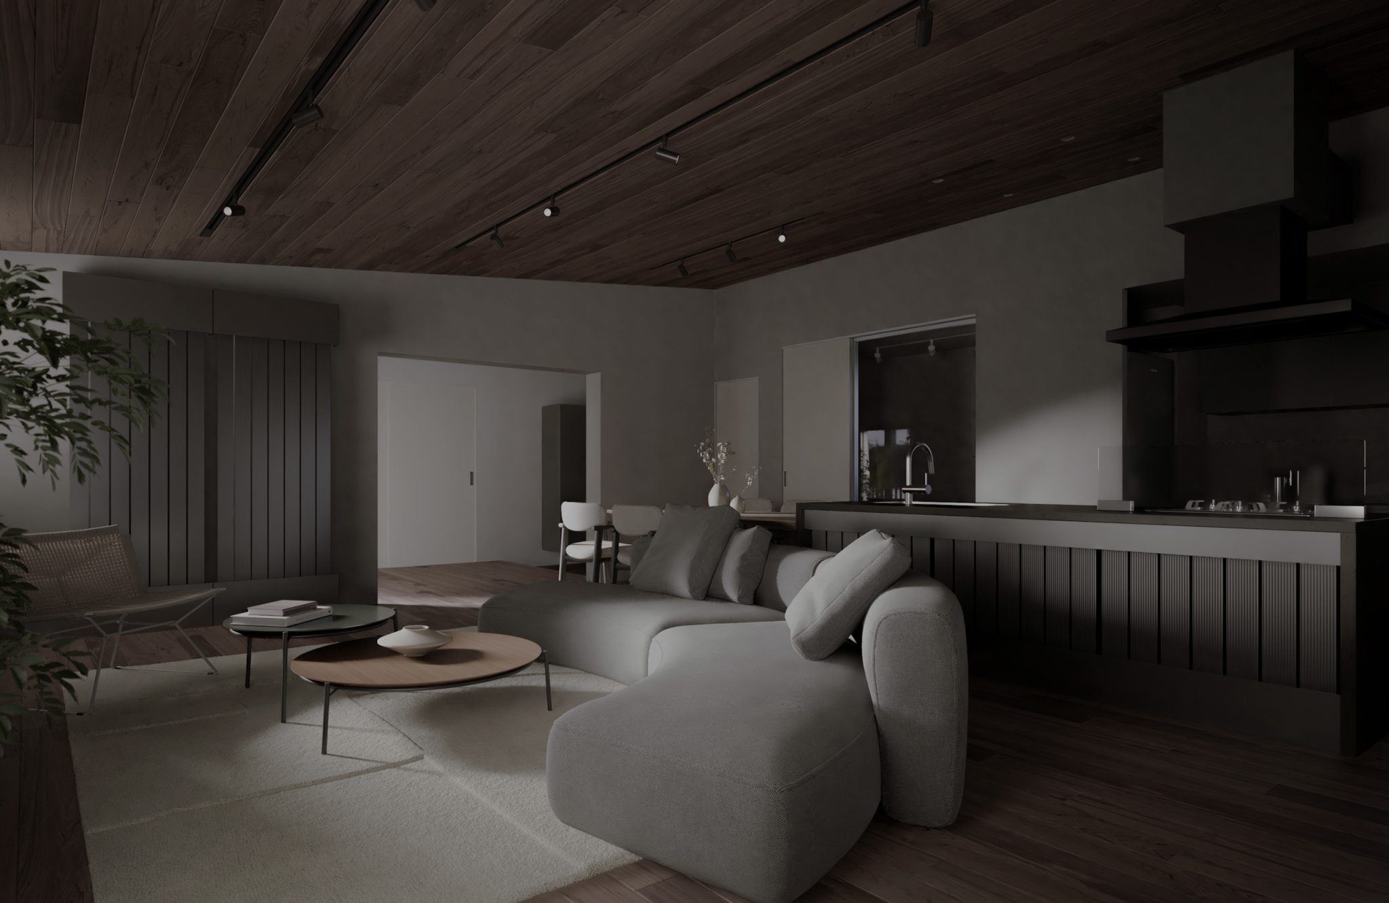
Residence
FUTAKOTAMAGAWA
Setagaya, Tokyo Futako-Tamagawa Sta. · 6 min walk
13 units · from ¥520,000/mo
Overview
- Property
- THE GRANDUO FUTAKOTAMAGAWA
- Address
- 2-10-14 Tamagawa, Setagaya-ku, Tokyo
- Access
- Tokyu Den-en-toshi LineFutako-Tamagawa Sta.6 min walk
- Completed
- February 2026
- Structure
- Reinforced concrete
- Scale
- 5 storeys
- Units
- 13 units
- Use
- Apartment residence
- Building type
- Apartment building
- Transaction
- Agency
- Facilities
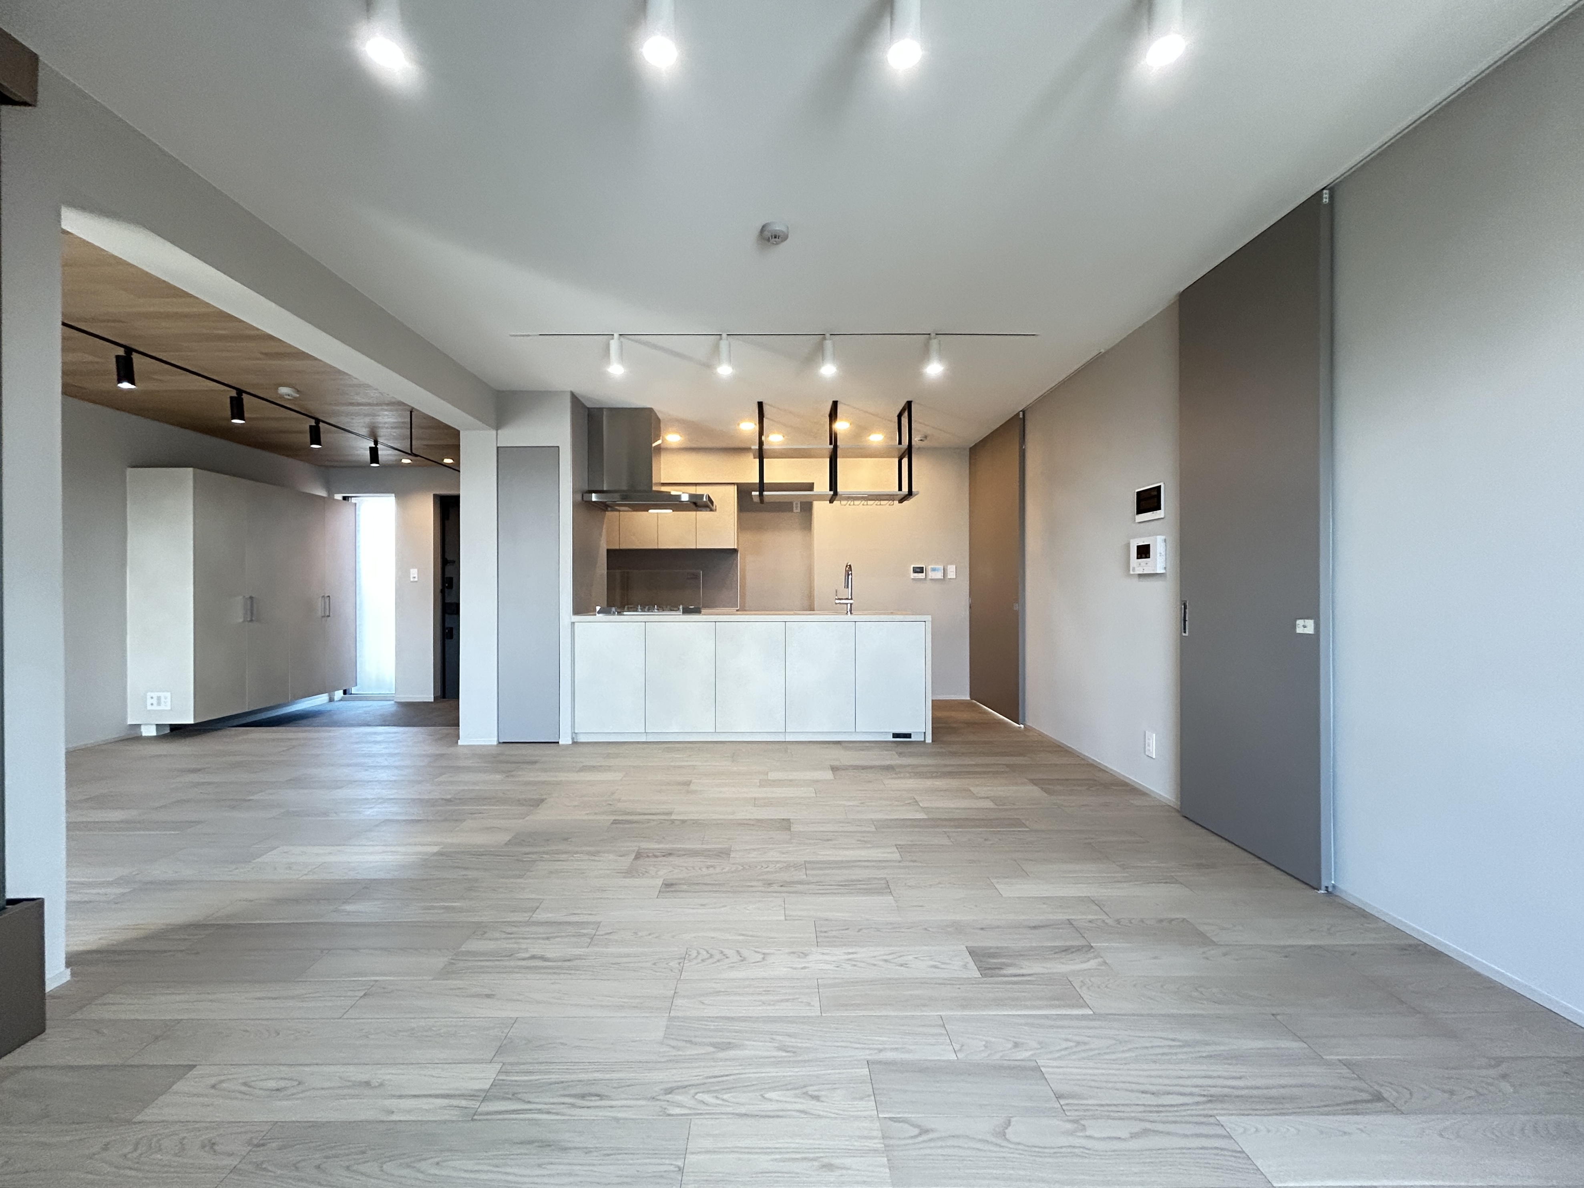
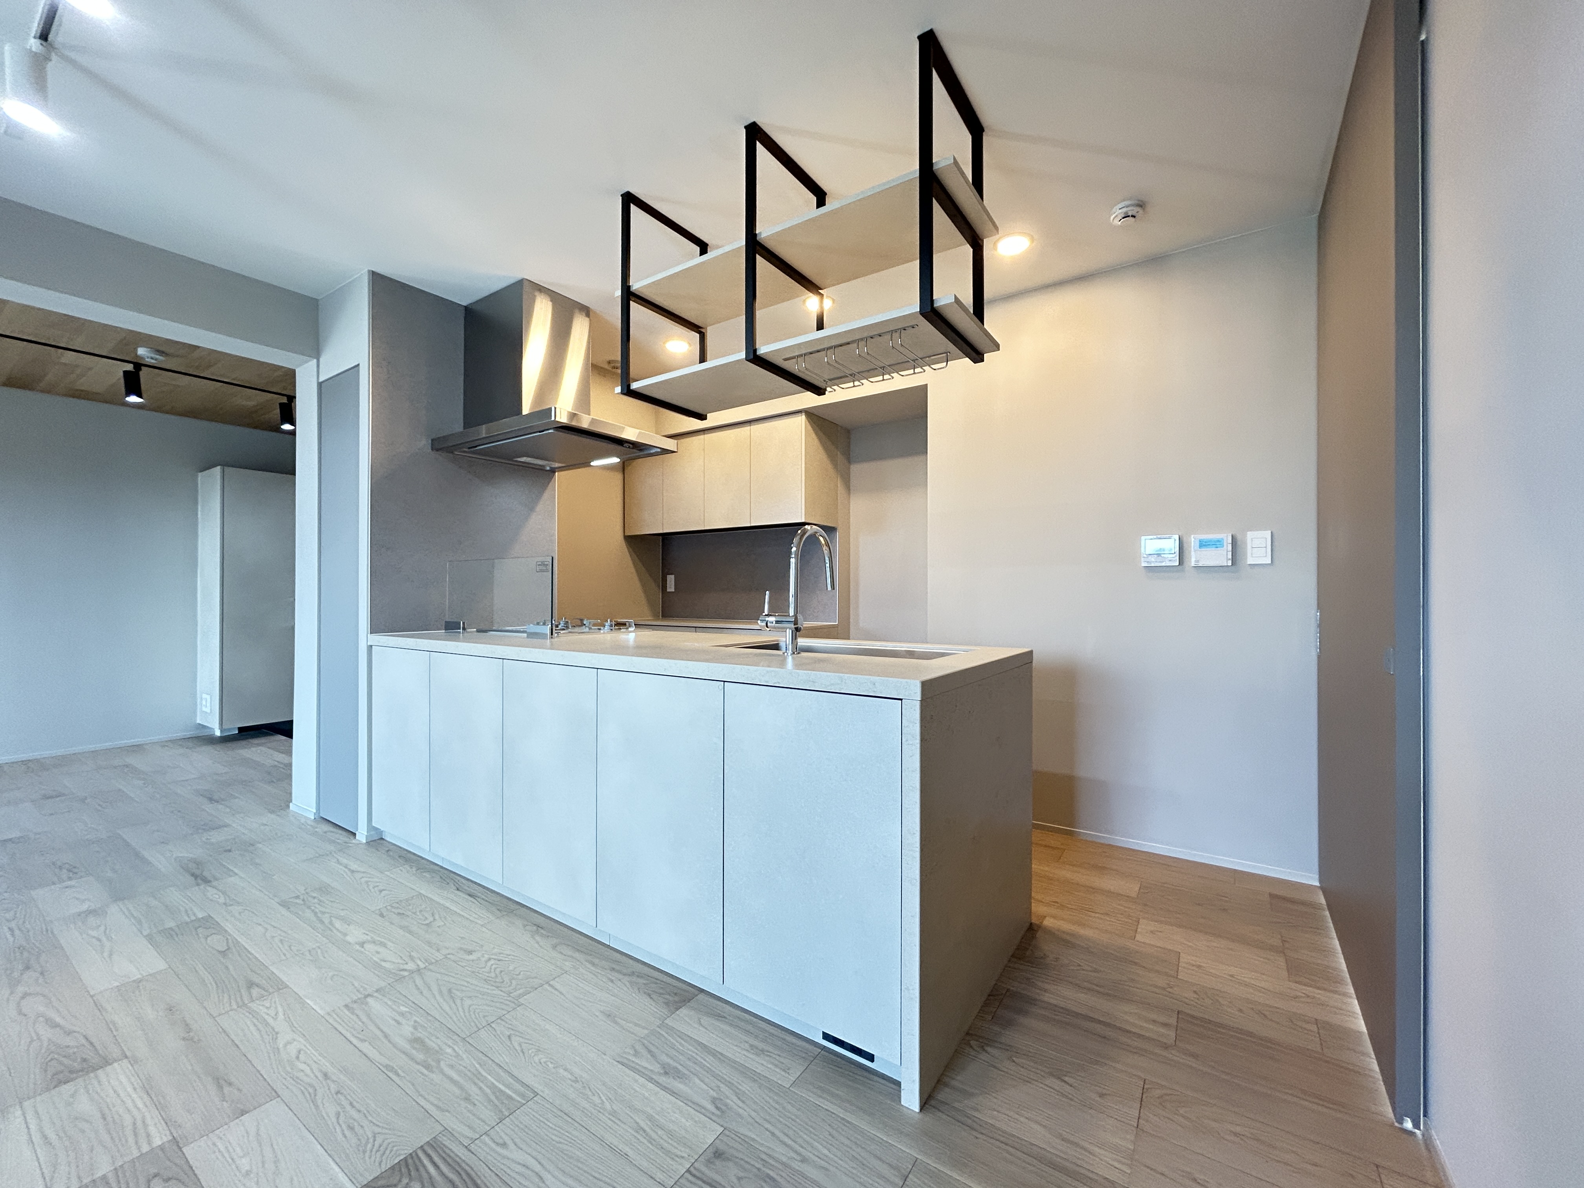
- 【Common Areas】 Auto-lock entry, elevator, mail lobby, delivery lockers, security cameras, on-site refuse storage 【In-Residence】 Complimentary Wi-Fi, system kitchen (HARMAN), dishwasher (BOSCH), air conditioning (THEAR), reheating bath function, bathroom dryer, independent vanity, washlet toilet, lighting fixtures, entrance light (motion sensor), shoe cabinet, walk-in closet, closet, SECOM security system, full-length mirror, smart lock, video intercom, electric blinds 【FULNESS】 Building-wide water purification system, "Ryosui Kobo" PHITEN "Nanometics Coating" applied throughout all residences Optimal lighting environment powered by Human Centric Lighting "HOMETACT" smart home system *Featured amenities and fittings may vary by residence.
- Other
- Parking: No vacancies at present [Parking with EV charging (2 spaces)] Bicycle Parking
Gallery
Availability — FUTAKOTAMAGAWA
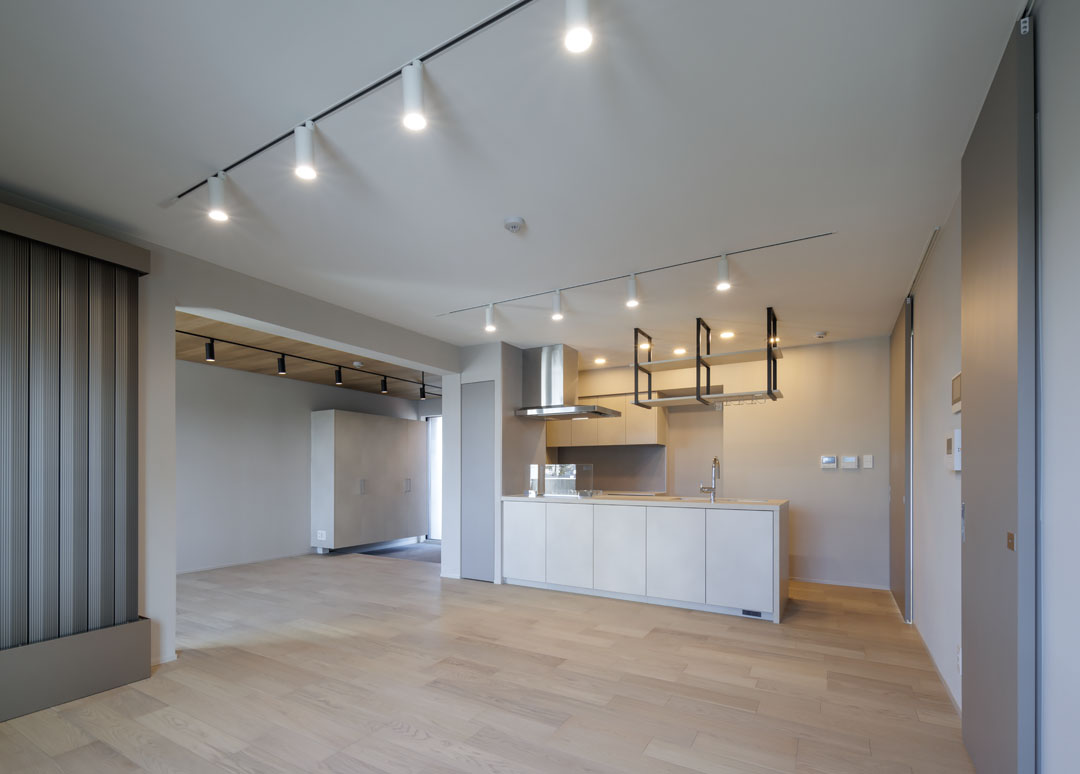

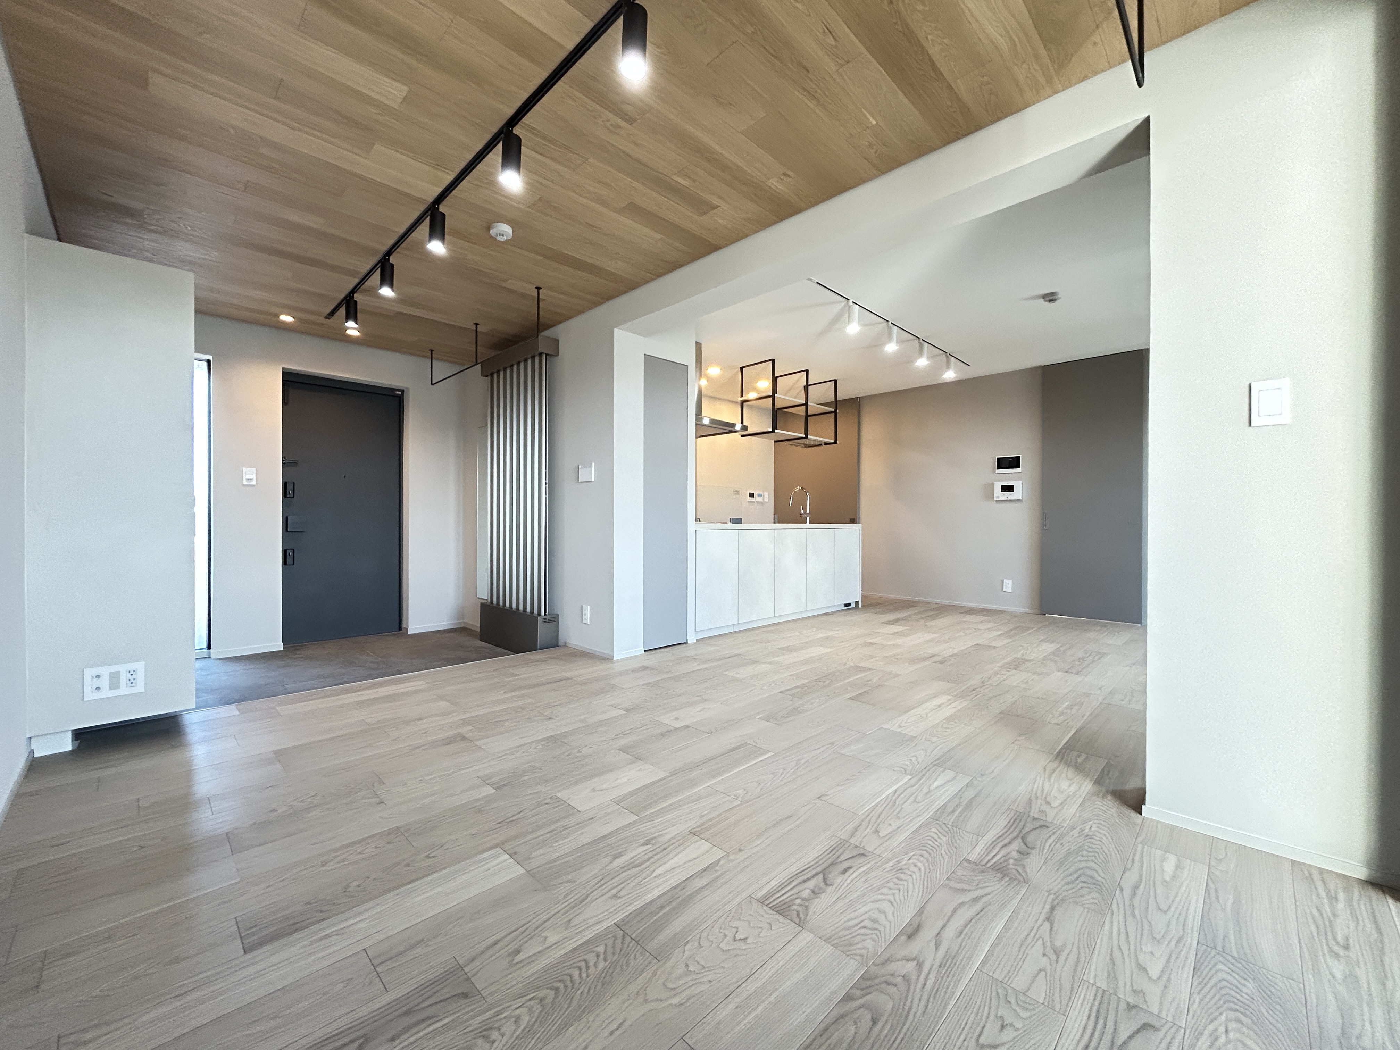
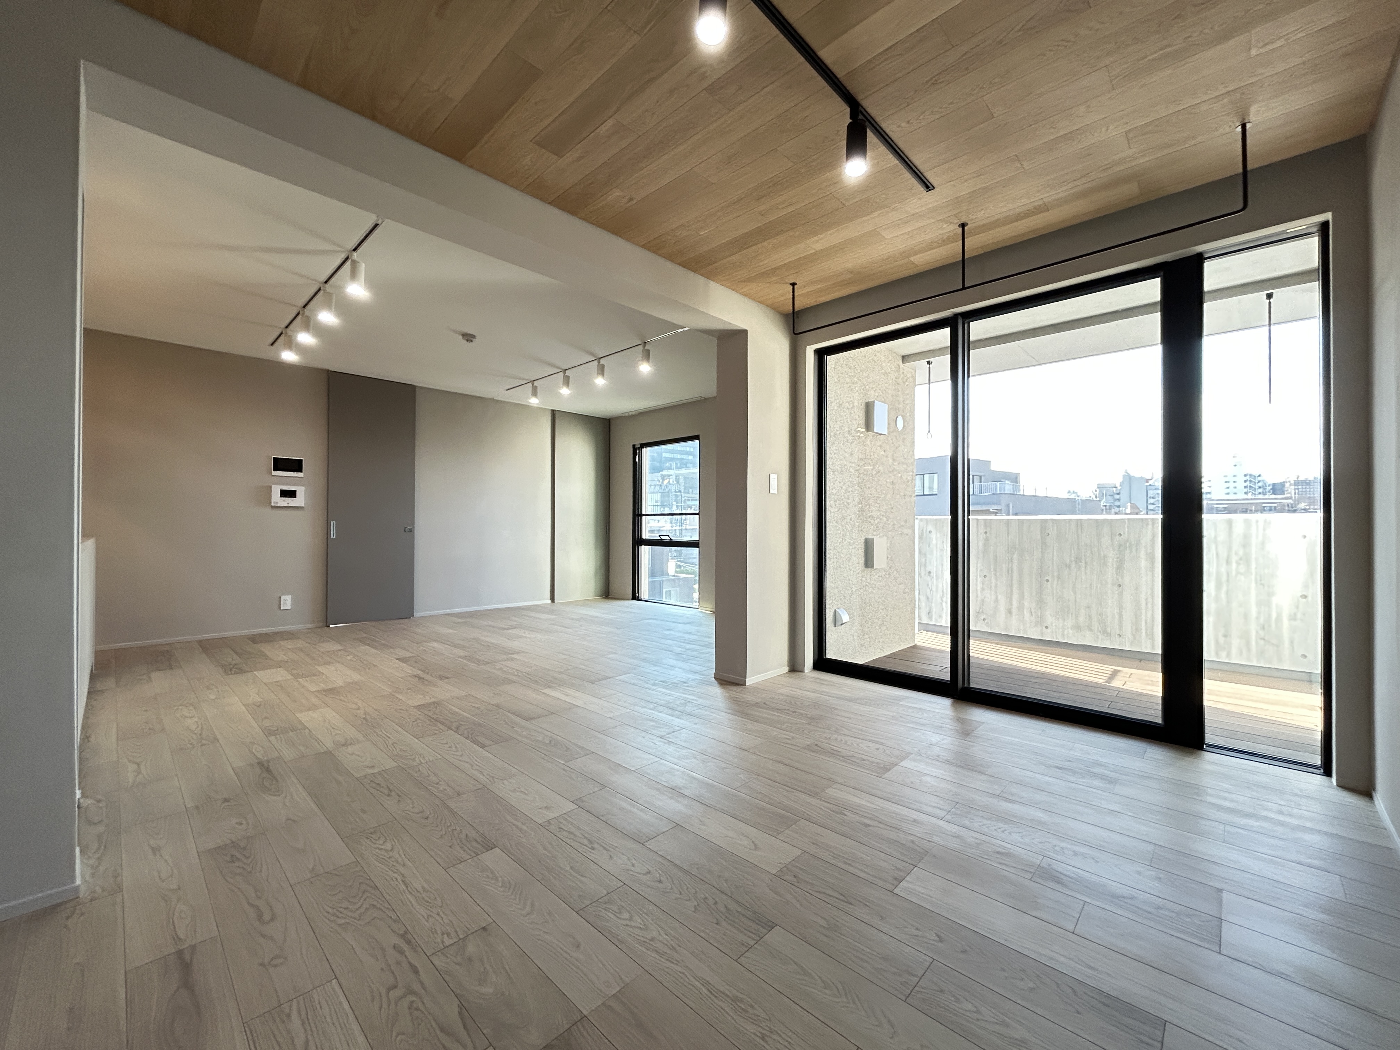
Leased12
Join the waiting list for any residence — we'll contact you when it becomes available.
 FUTAKOTAMAGAWA 1012LDK · 1F · 71.82㎡2LDK · 1F · 71.82㎡Waitlist →
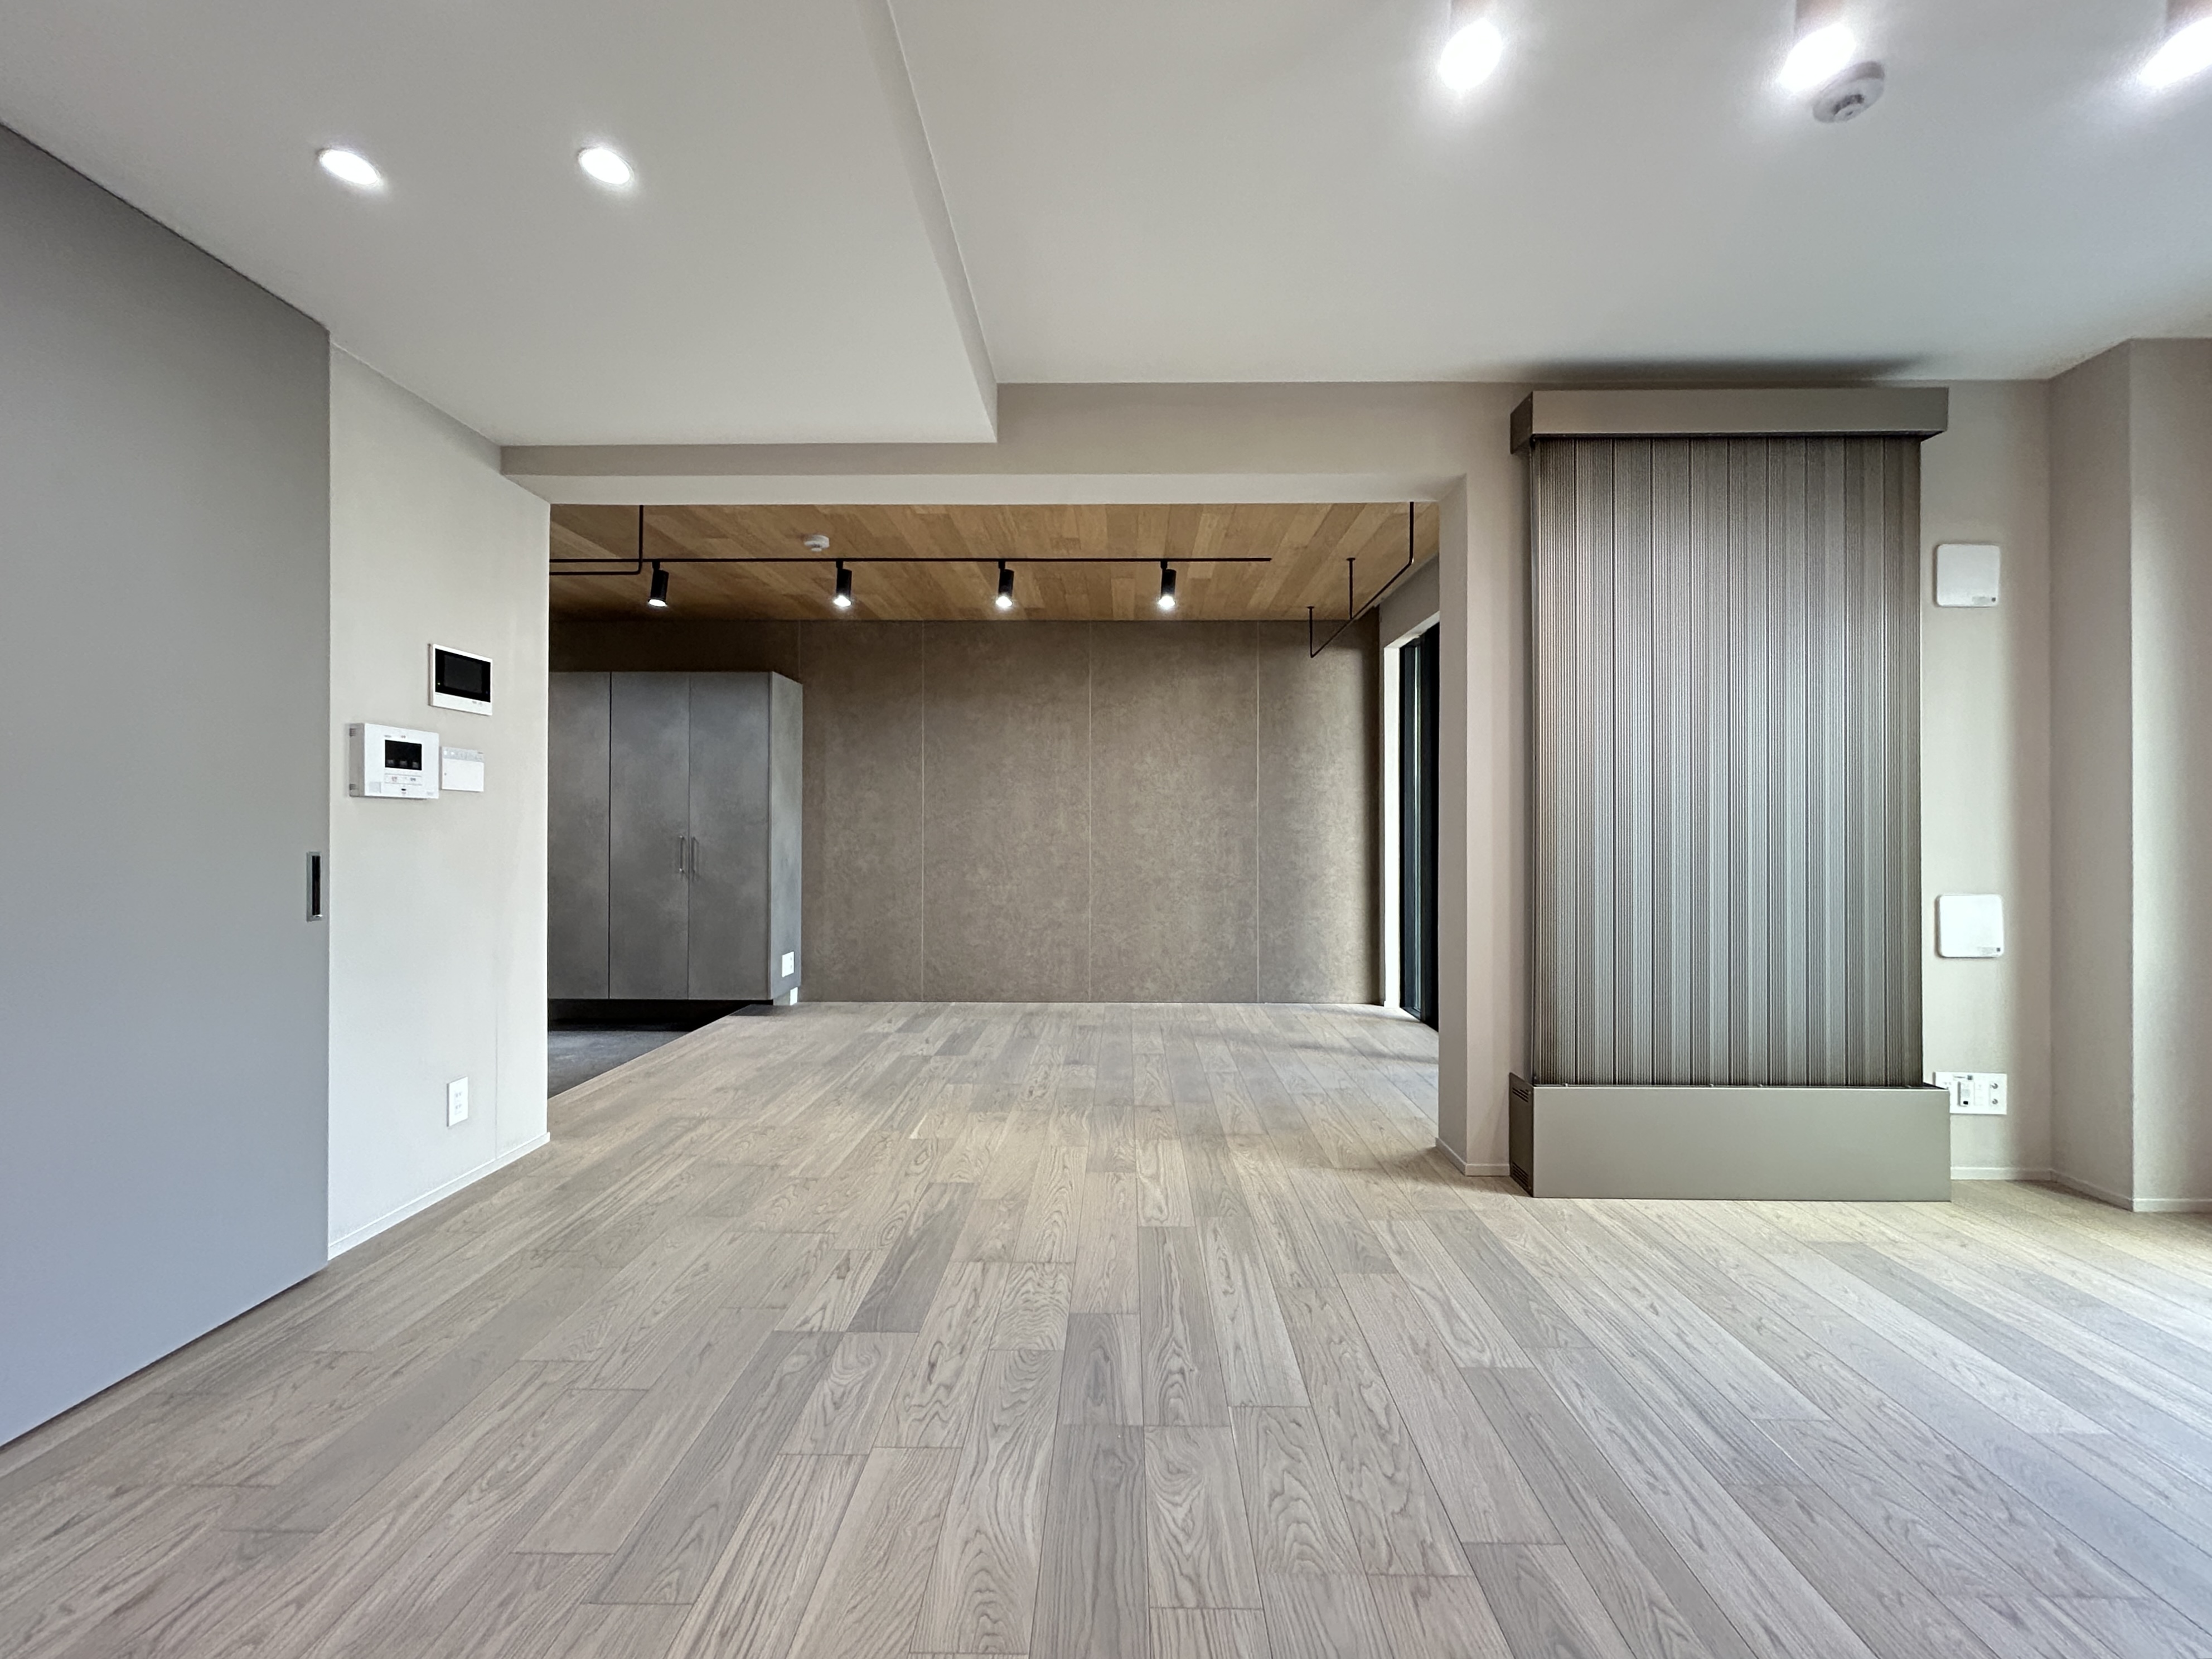 FUTAKOTAMAGAWA 1022LDK · 1F · 68.84㎡2LDK · 1F · 68.84㎡Waitlist →
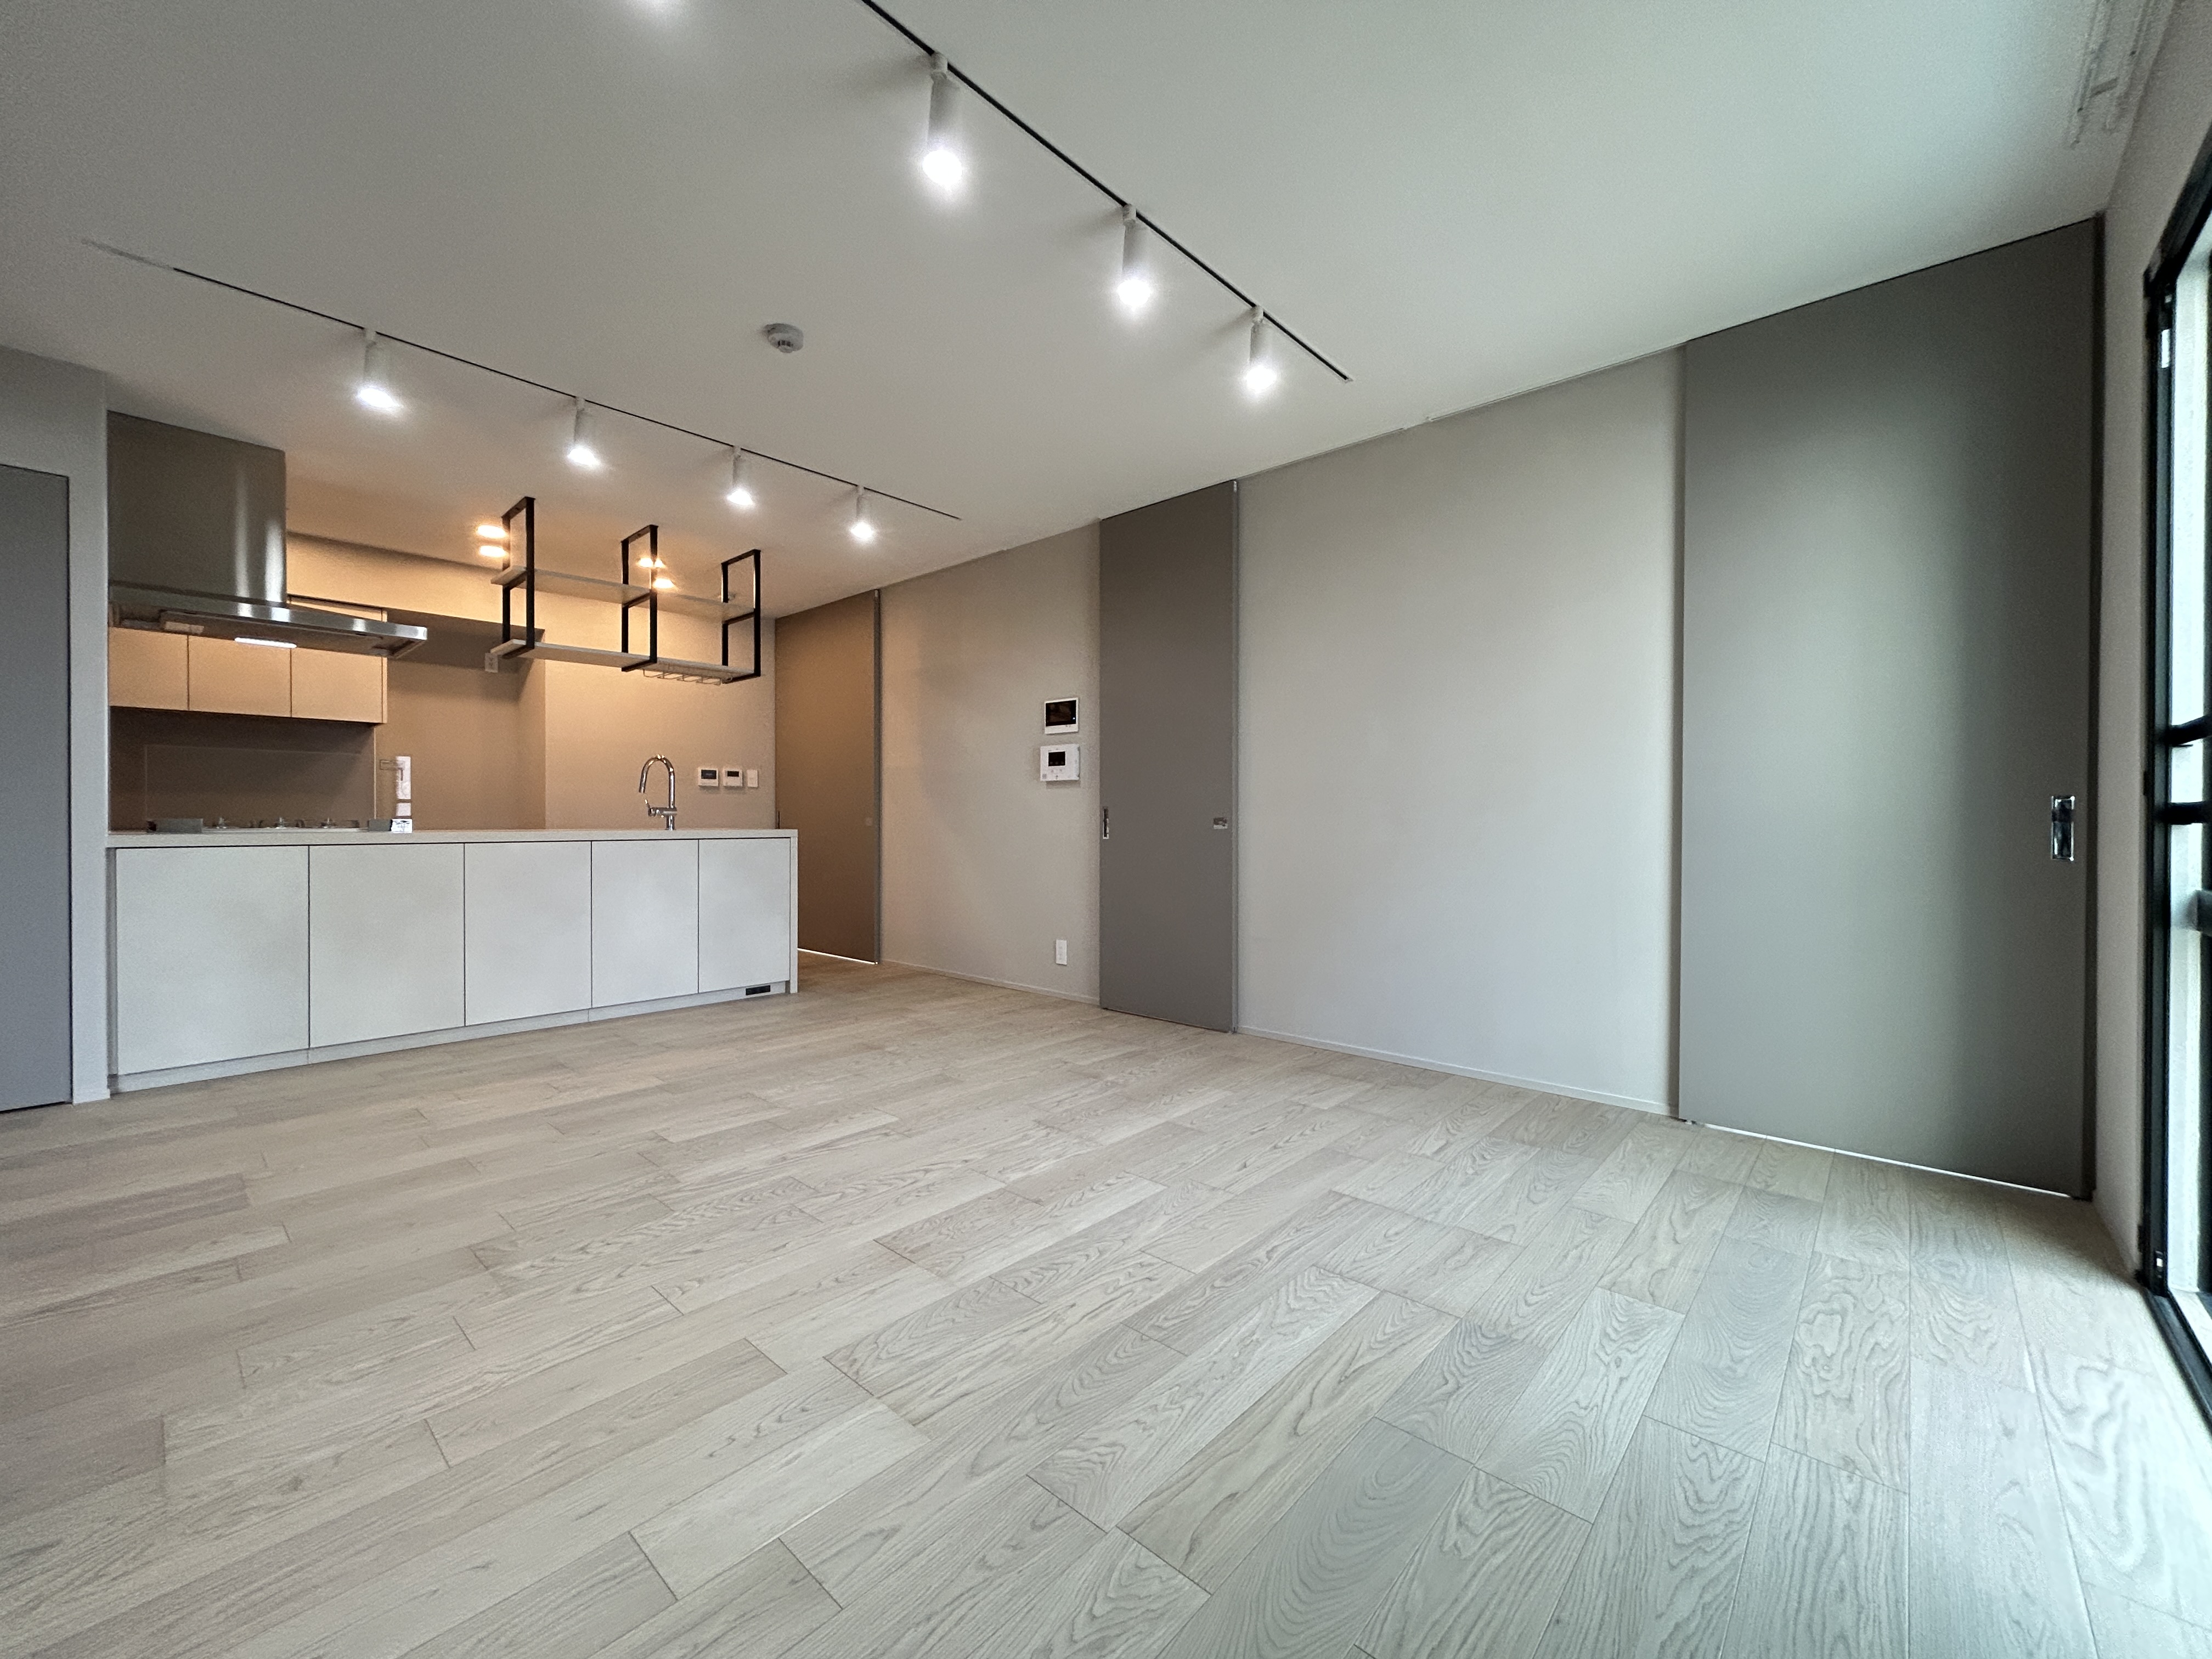 FUTAKOTAMAGAWA 2012LDK · 2F · 71.82㎡2LDK · 2F · 71.82㎡Waitlist →
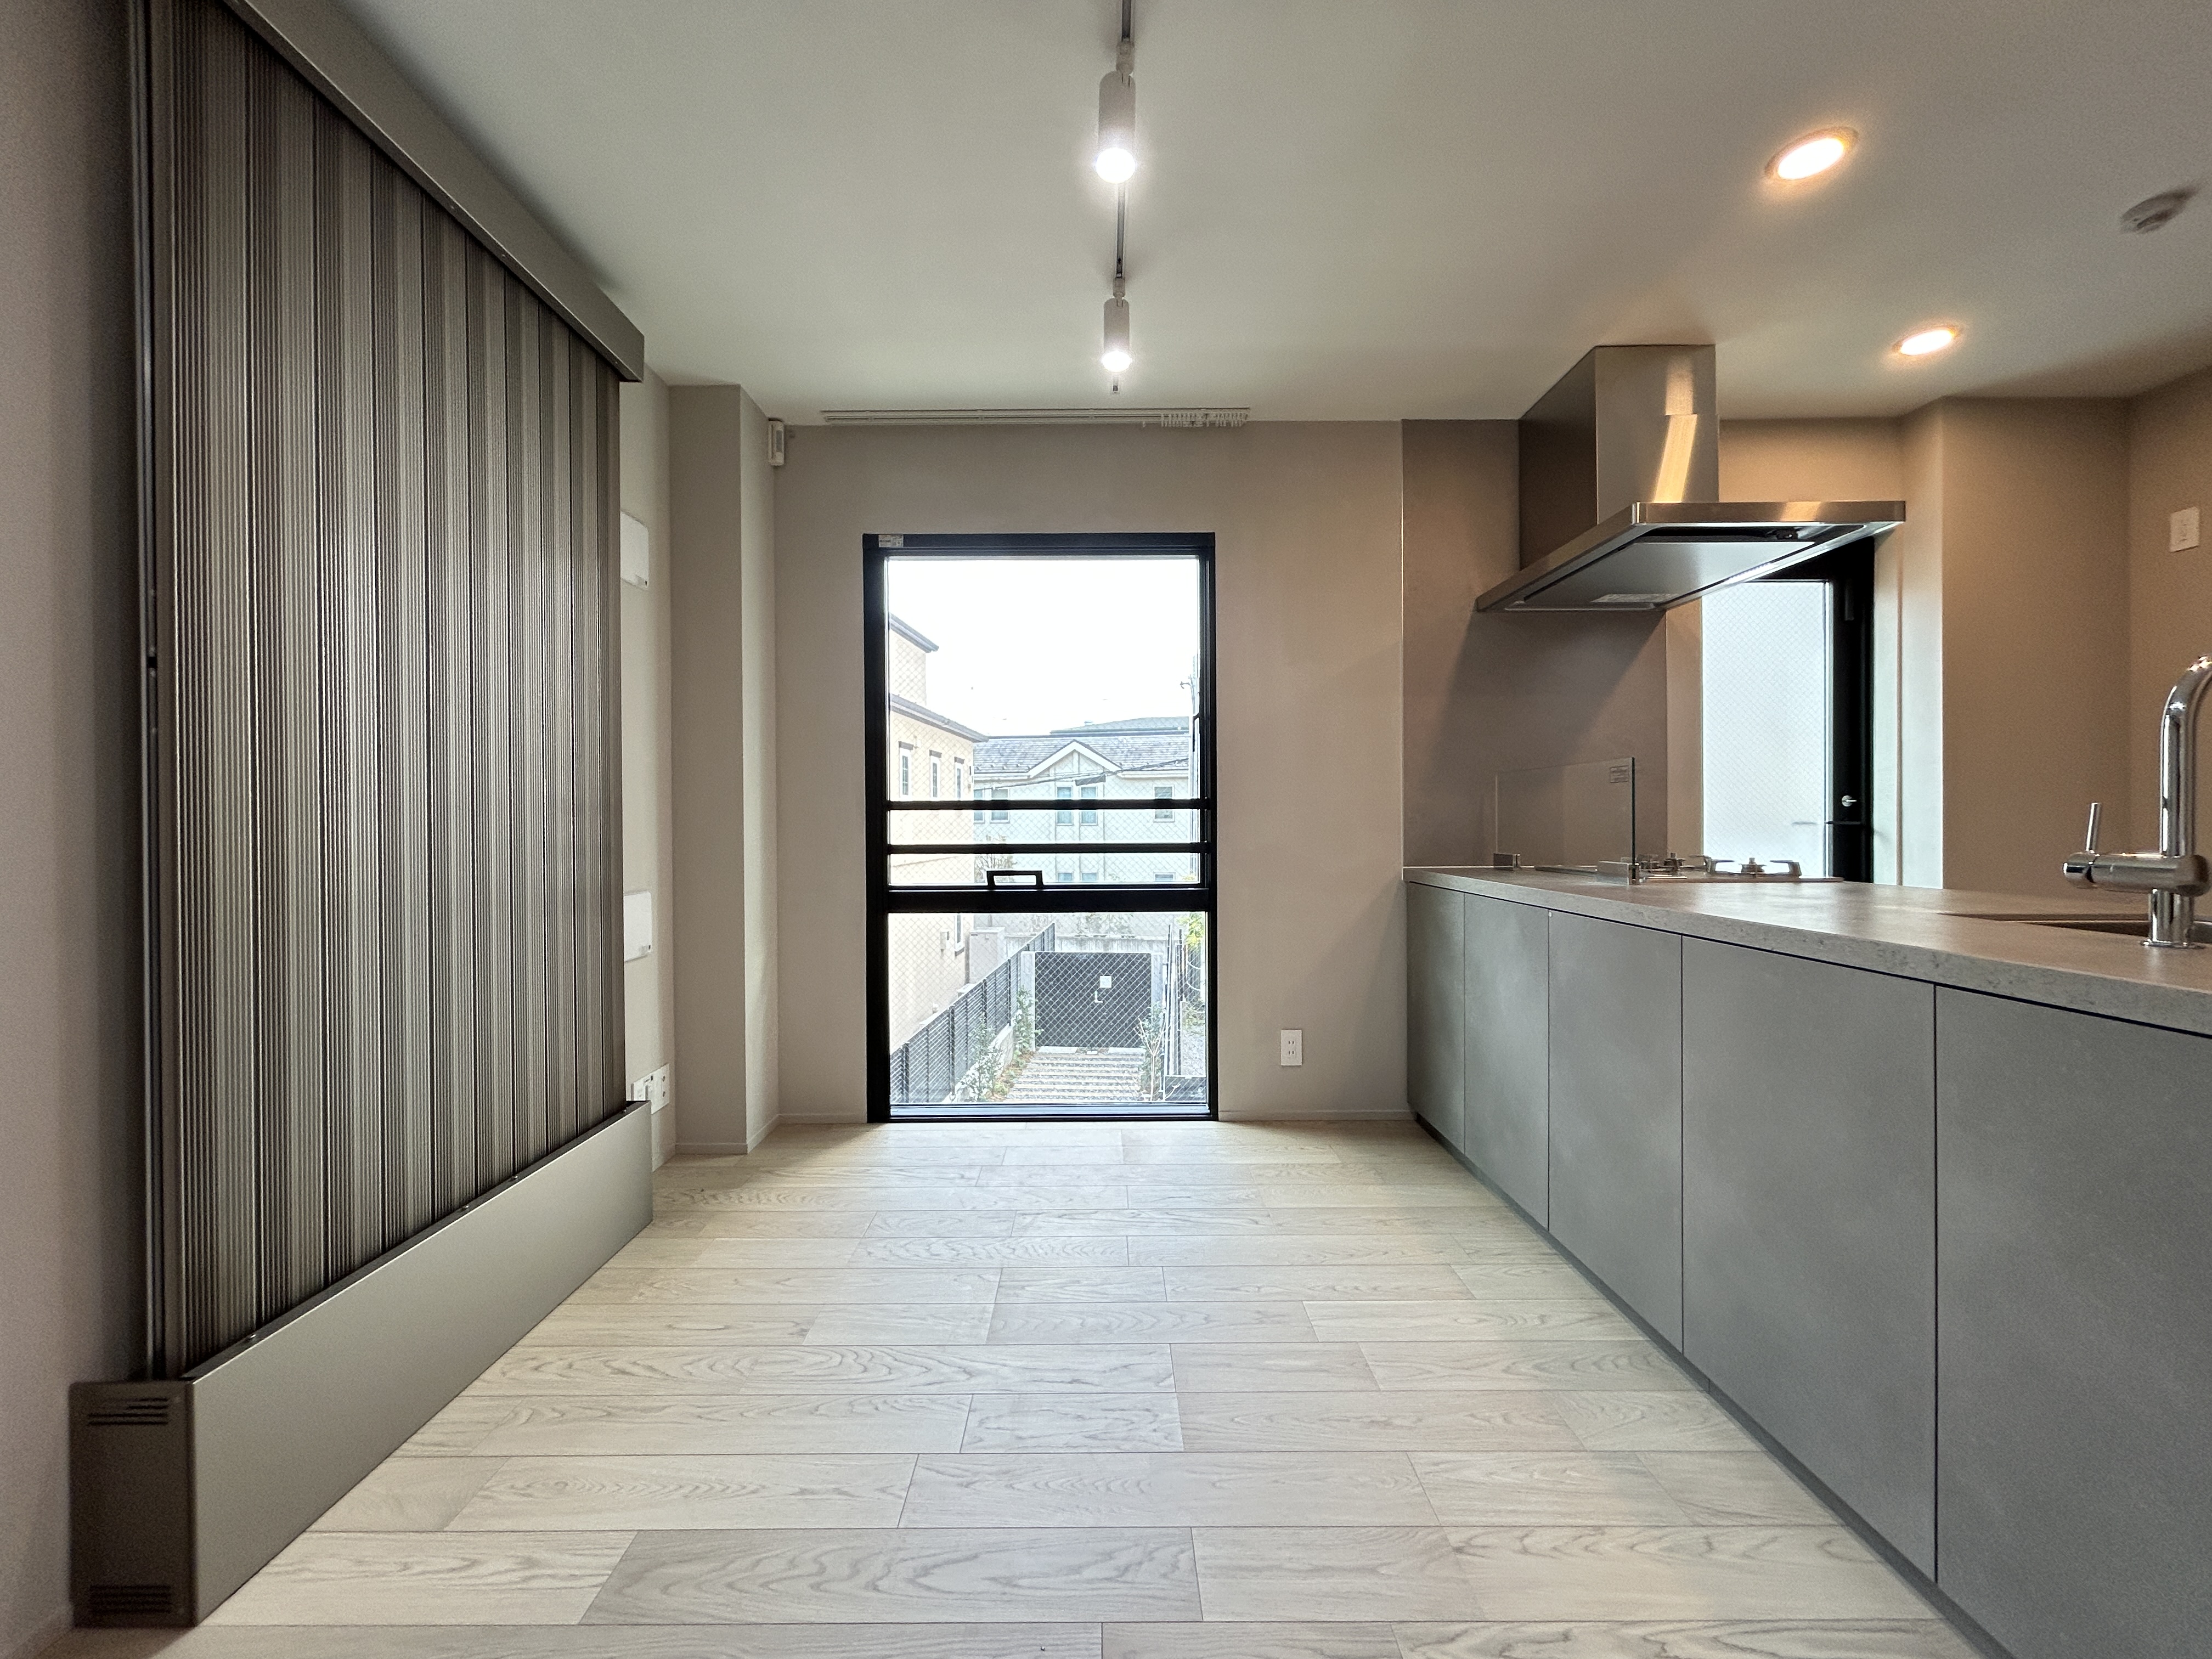 FUTAKOTAMAGAWA 2021SLDK · 2F · 59㎡1SLDK · 2F · 59㎡Waitlist →
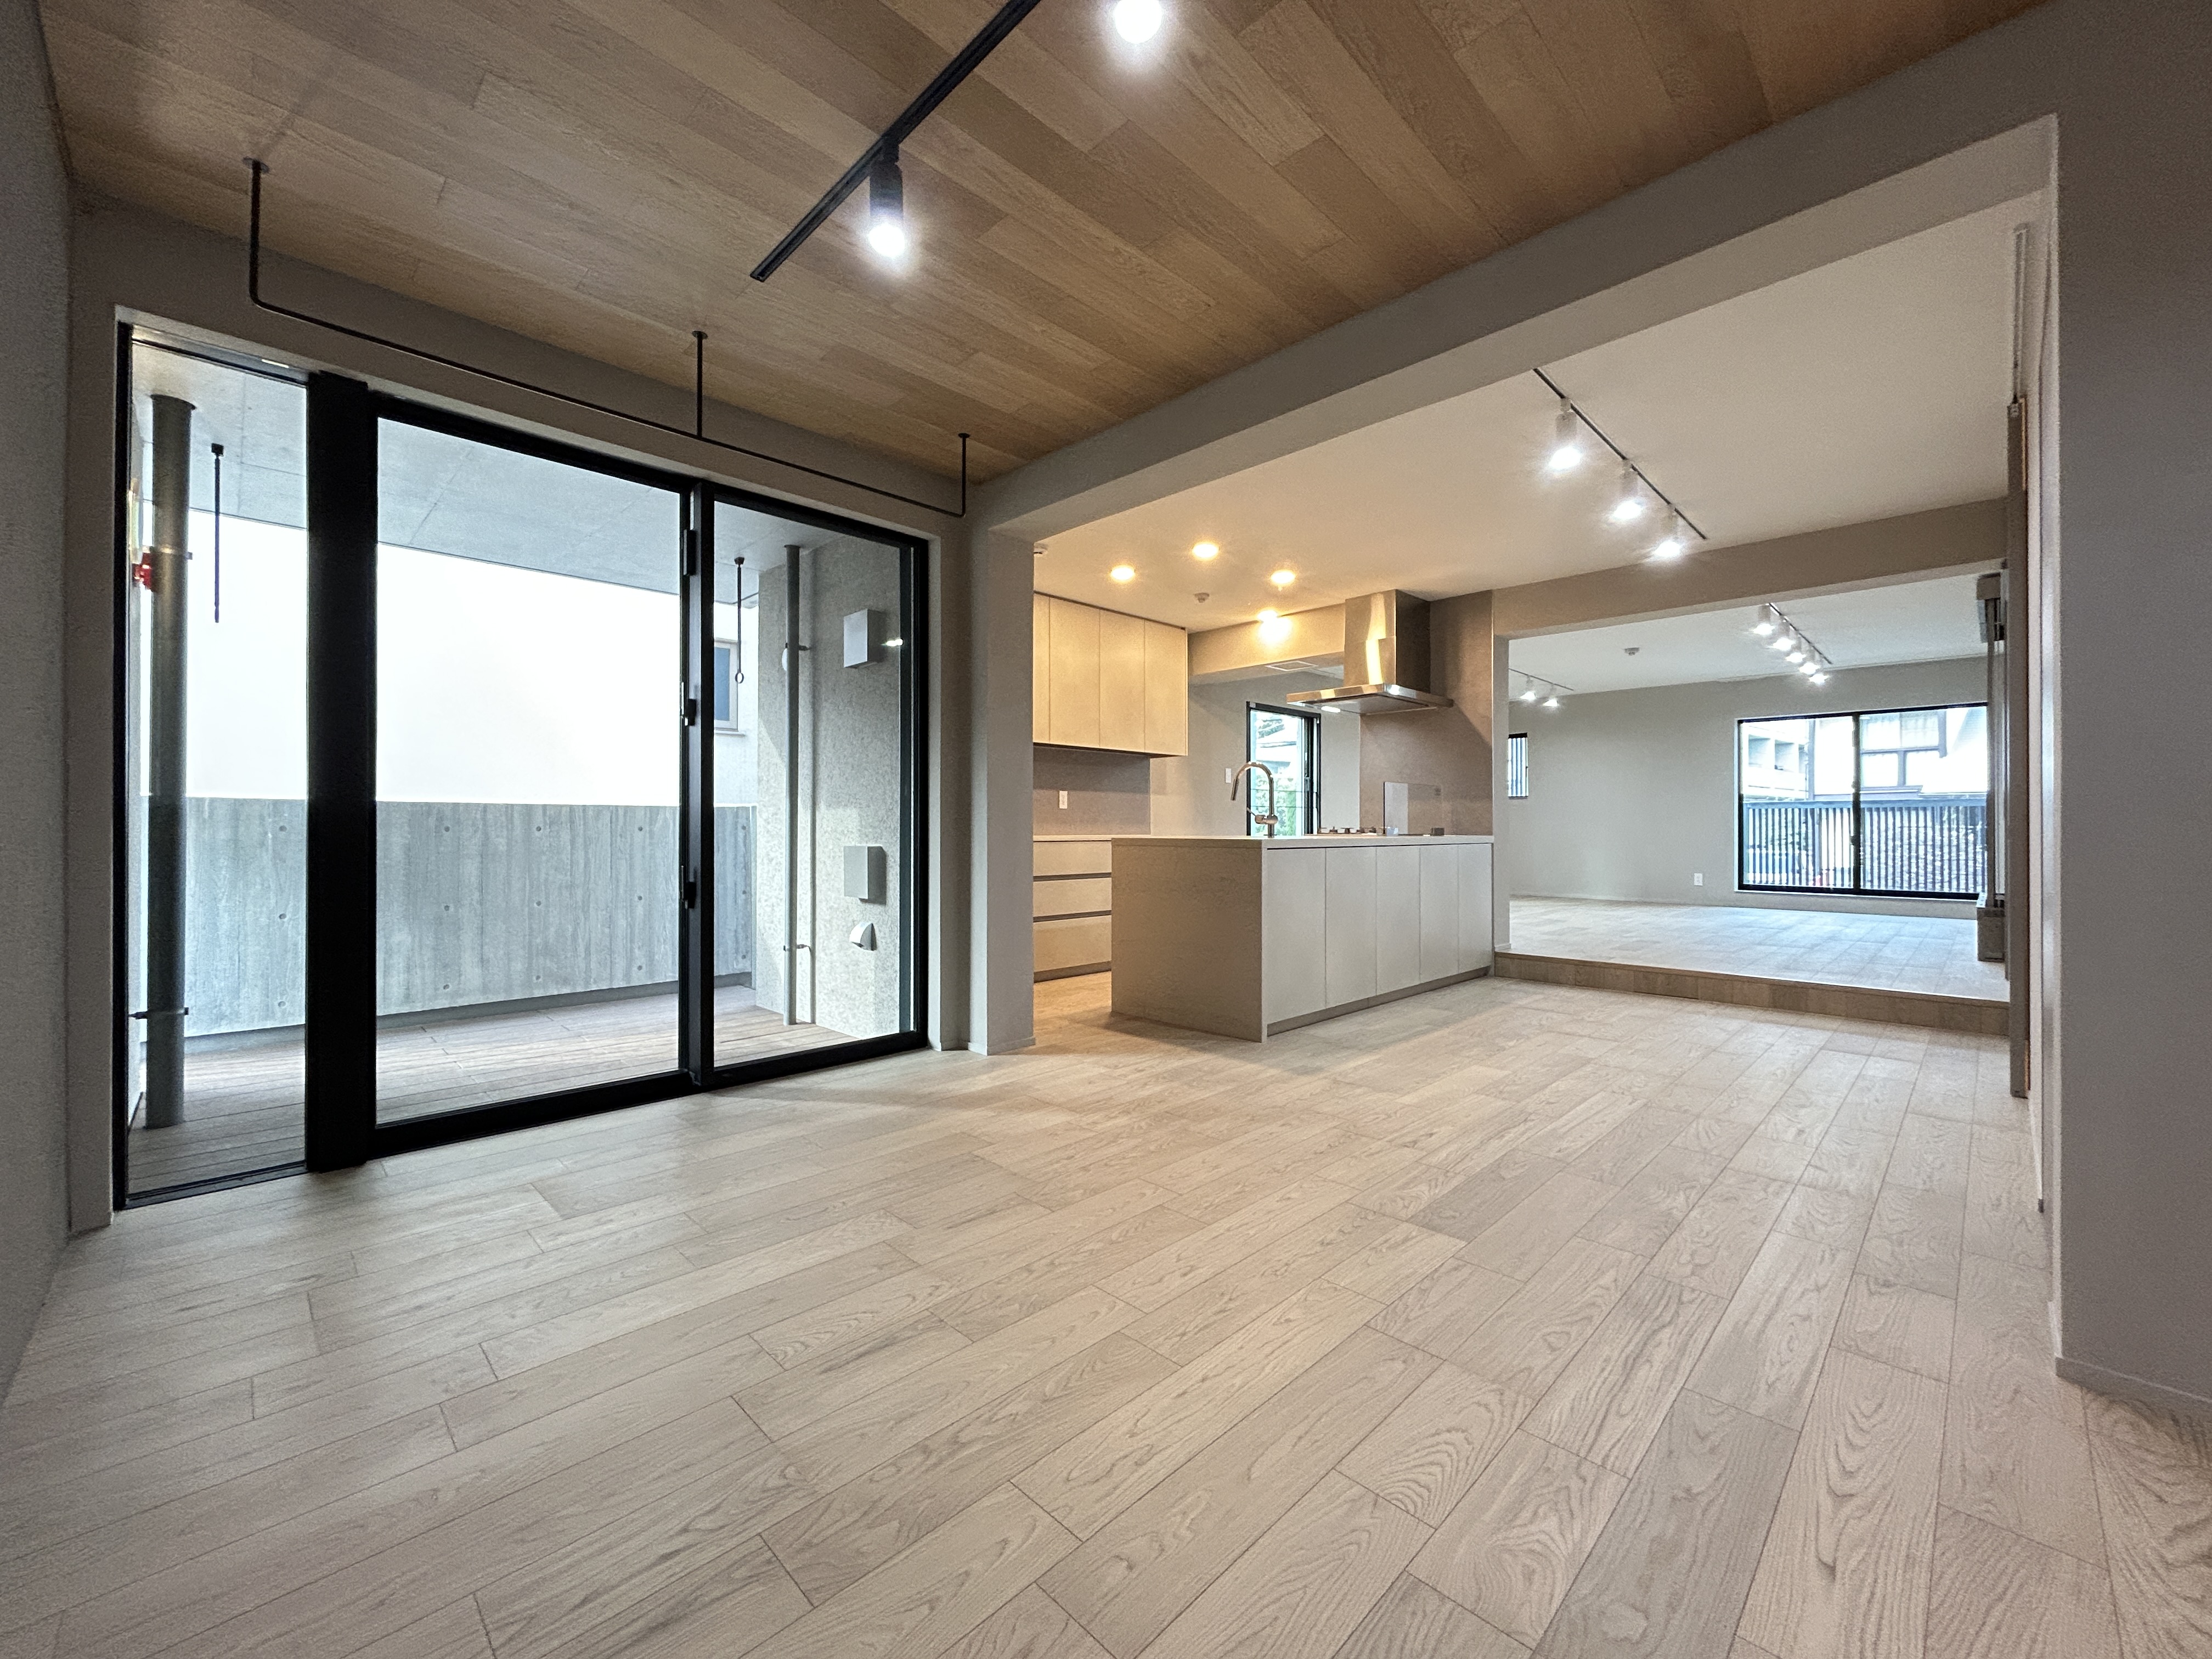 FUTAKOTAMAGAWA 2032LDK · 2F · 81.82㎡2LDK · 2F · 81.82㎡Waitlist →
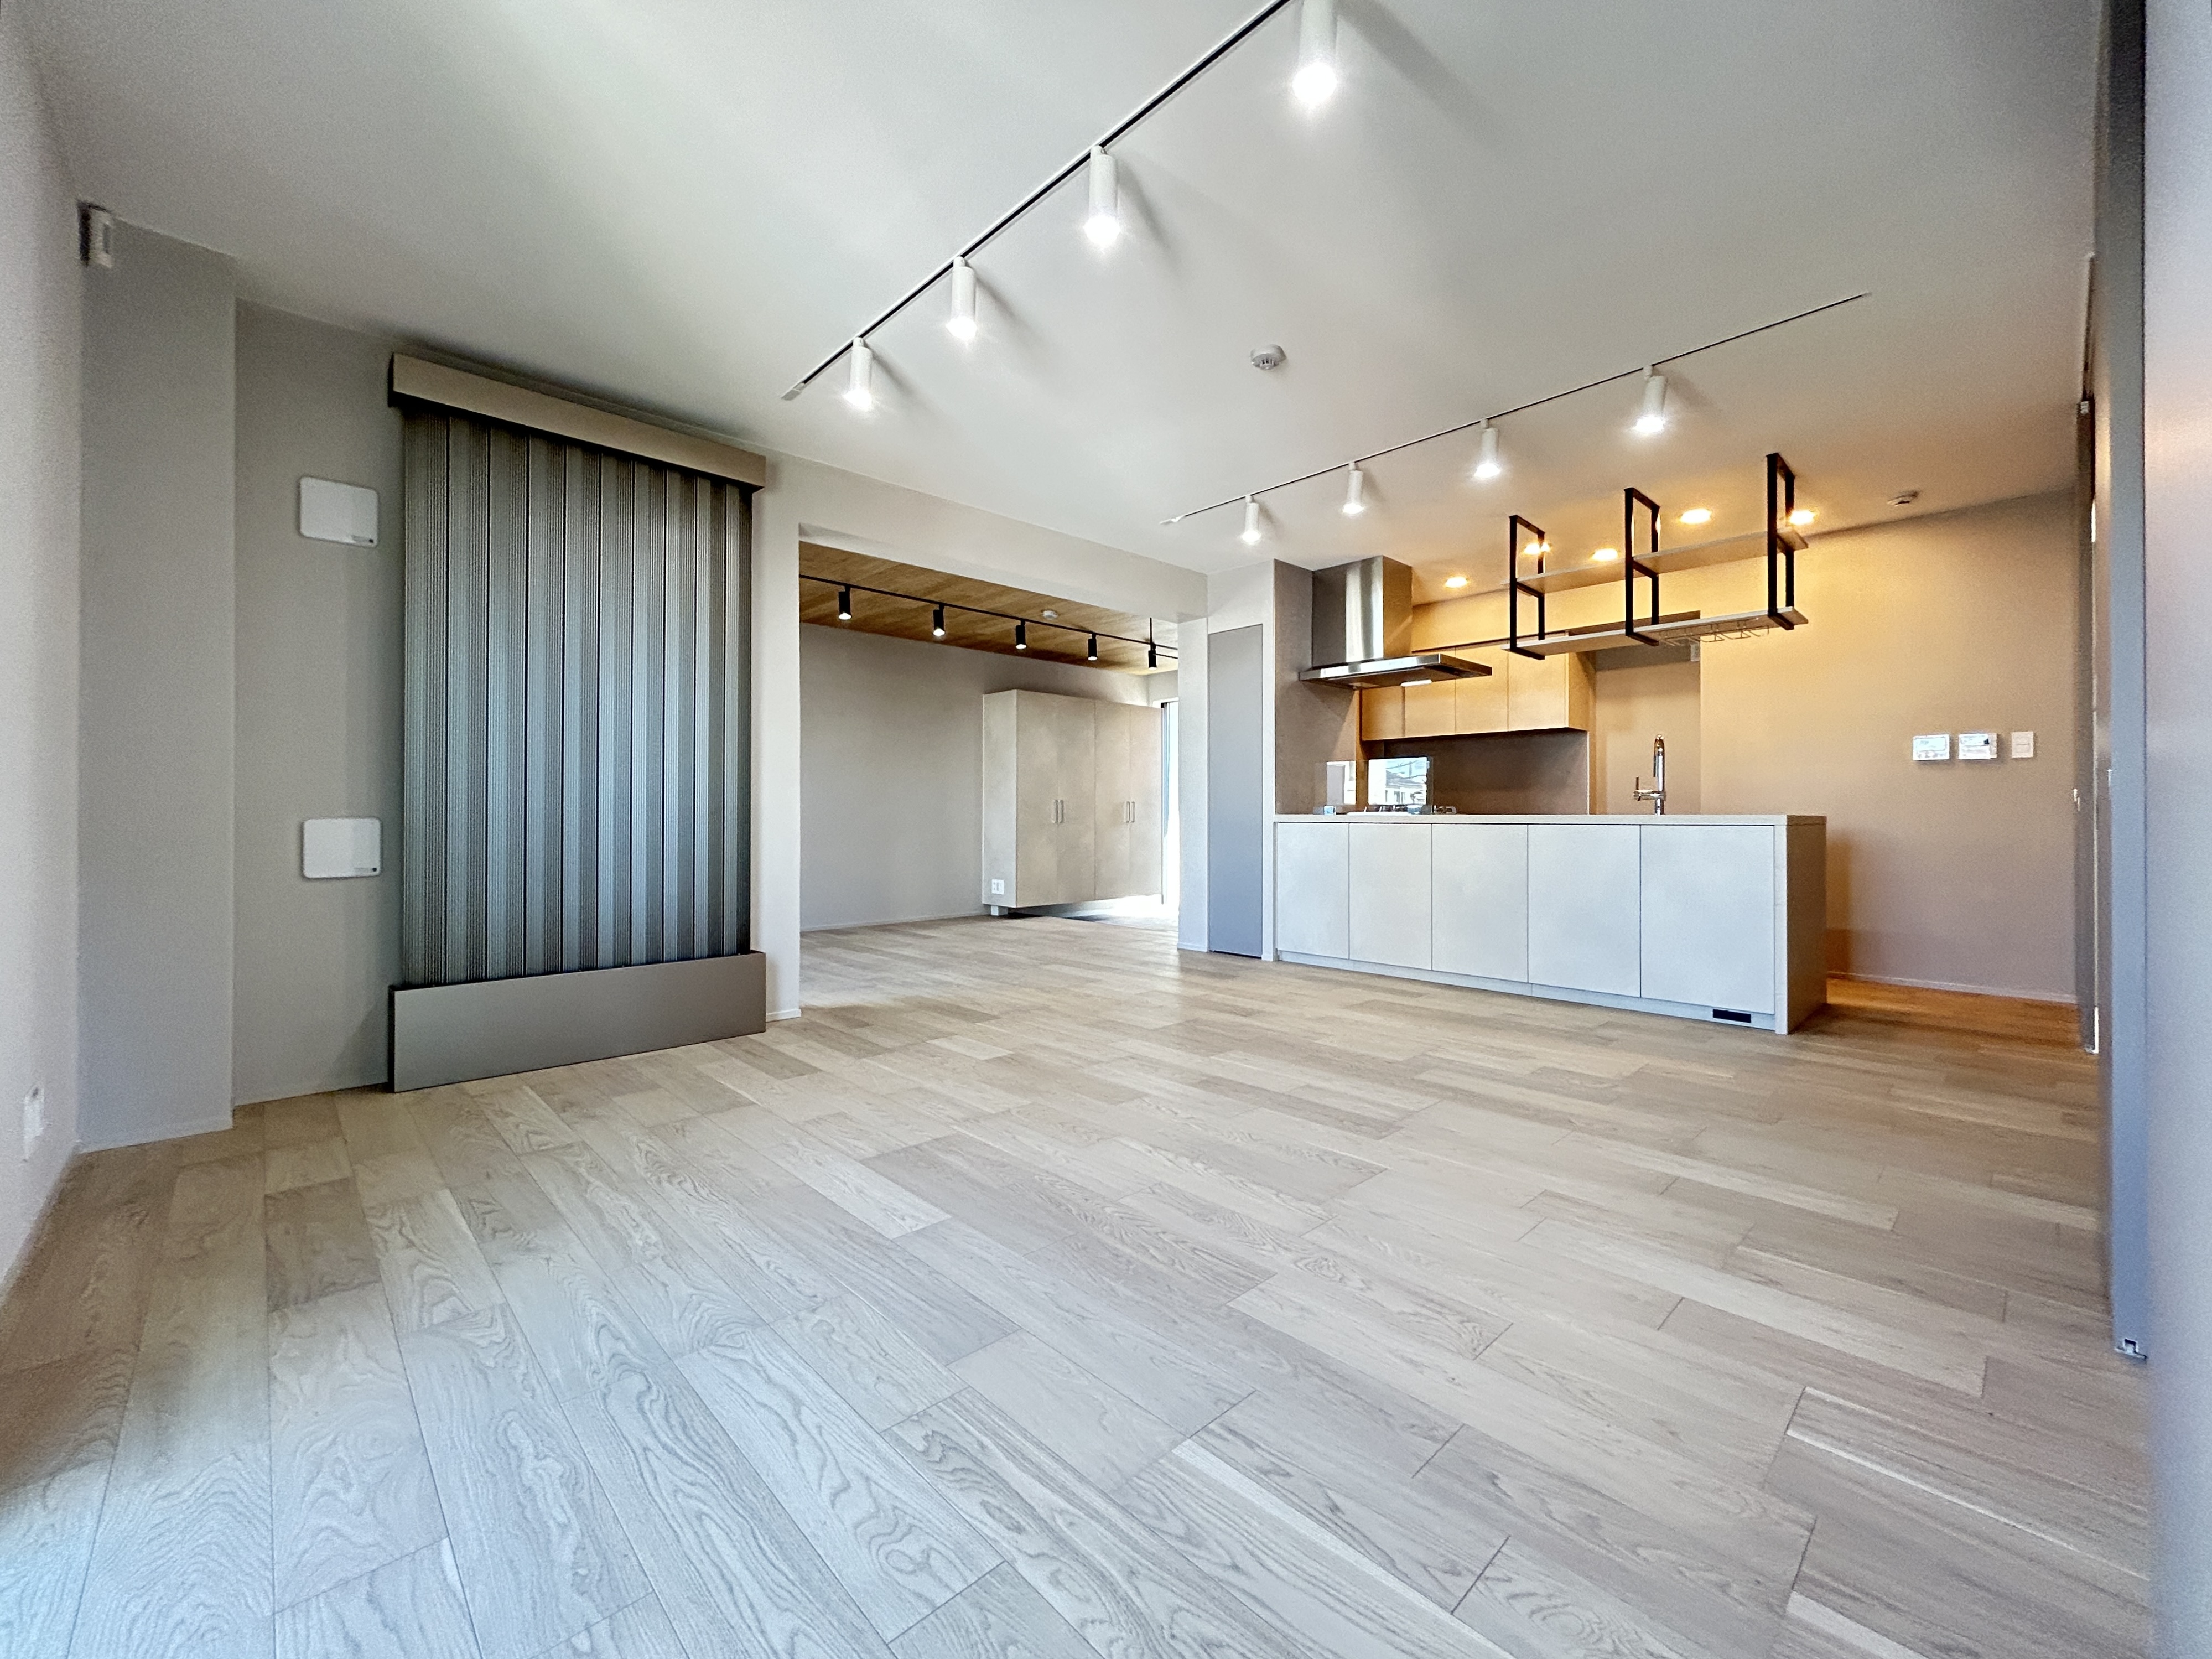 FUTAKOTAMAGAWA 3012LDK · 3F · 71.82㎡2LDK · 3F · 71.82㎡Waitlist →
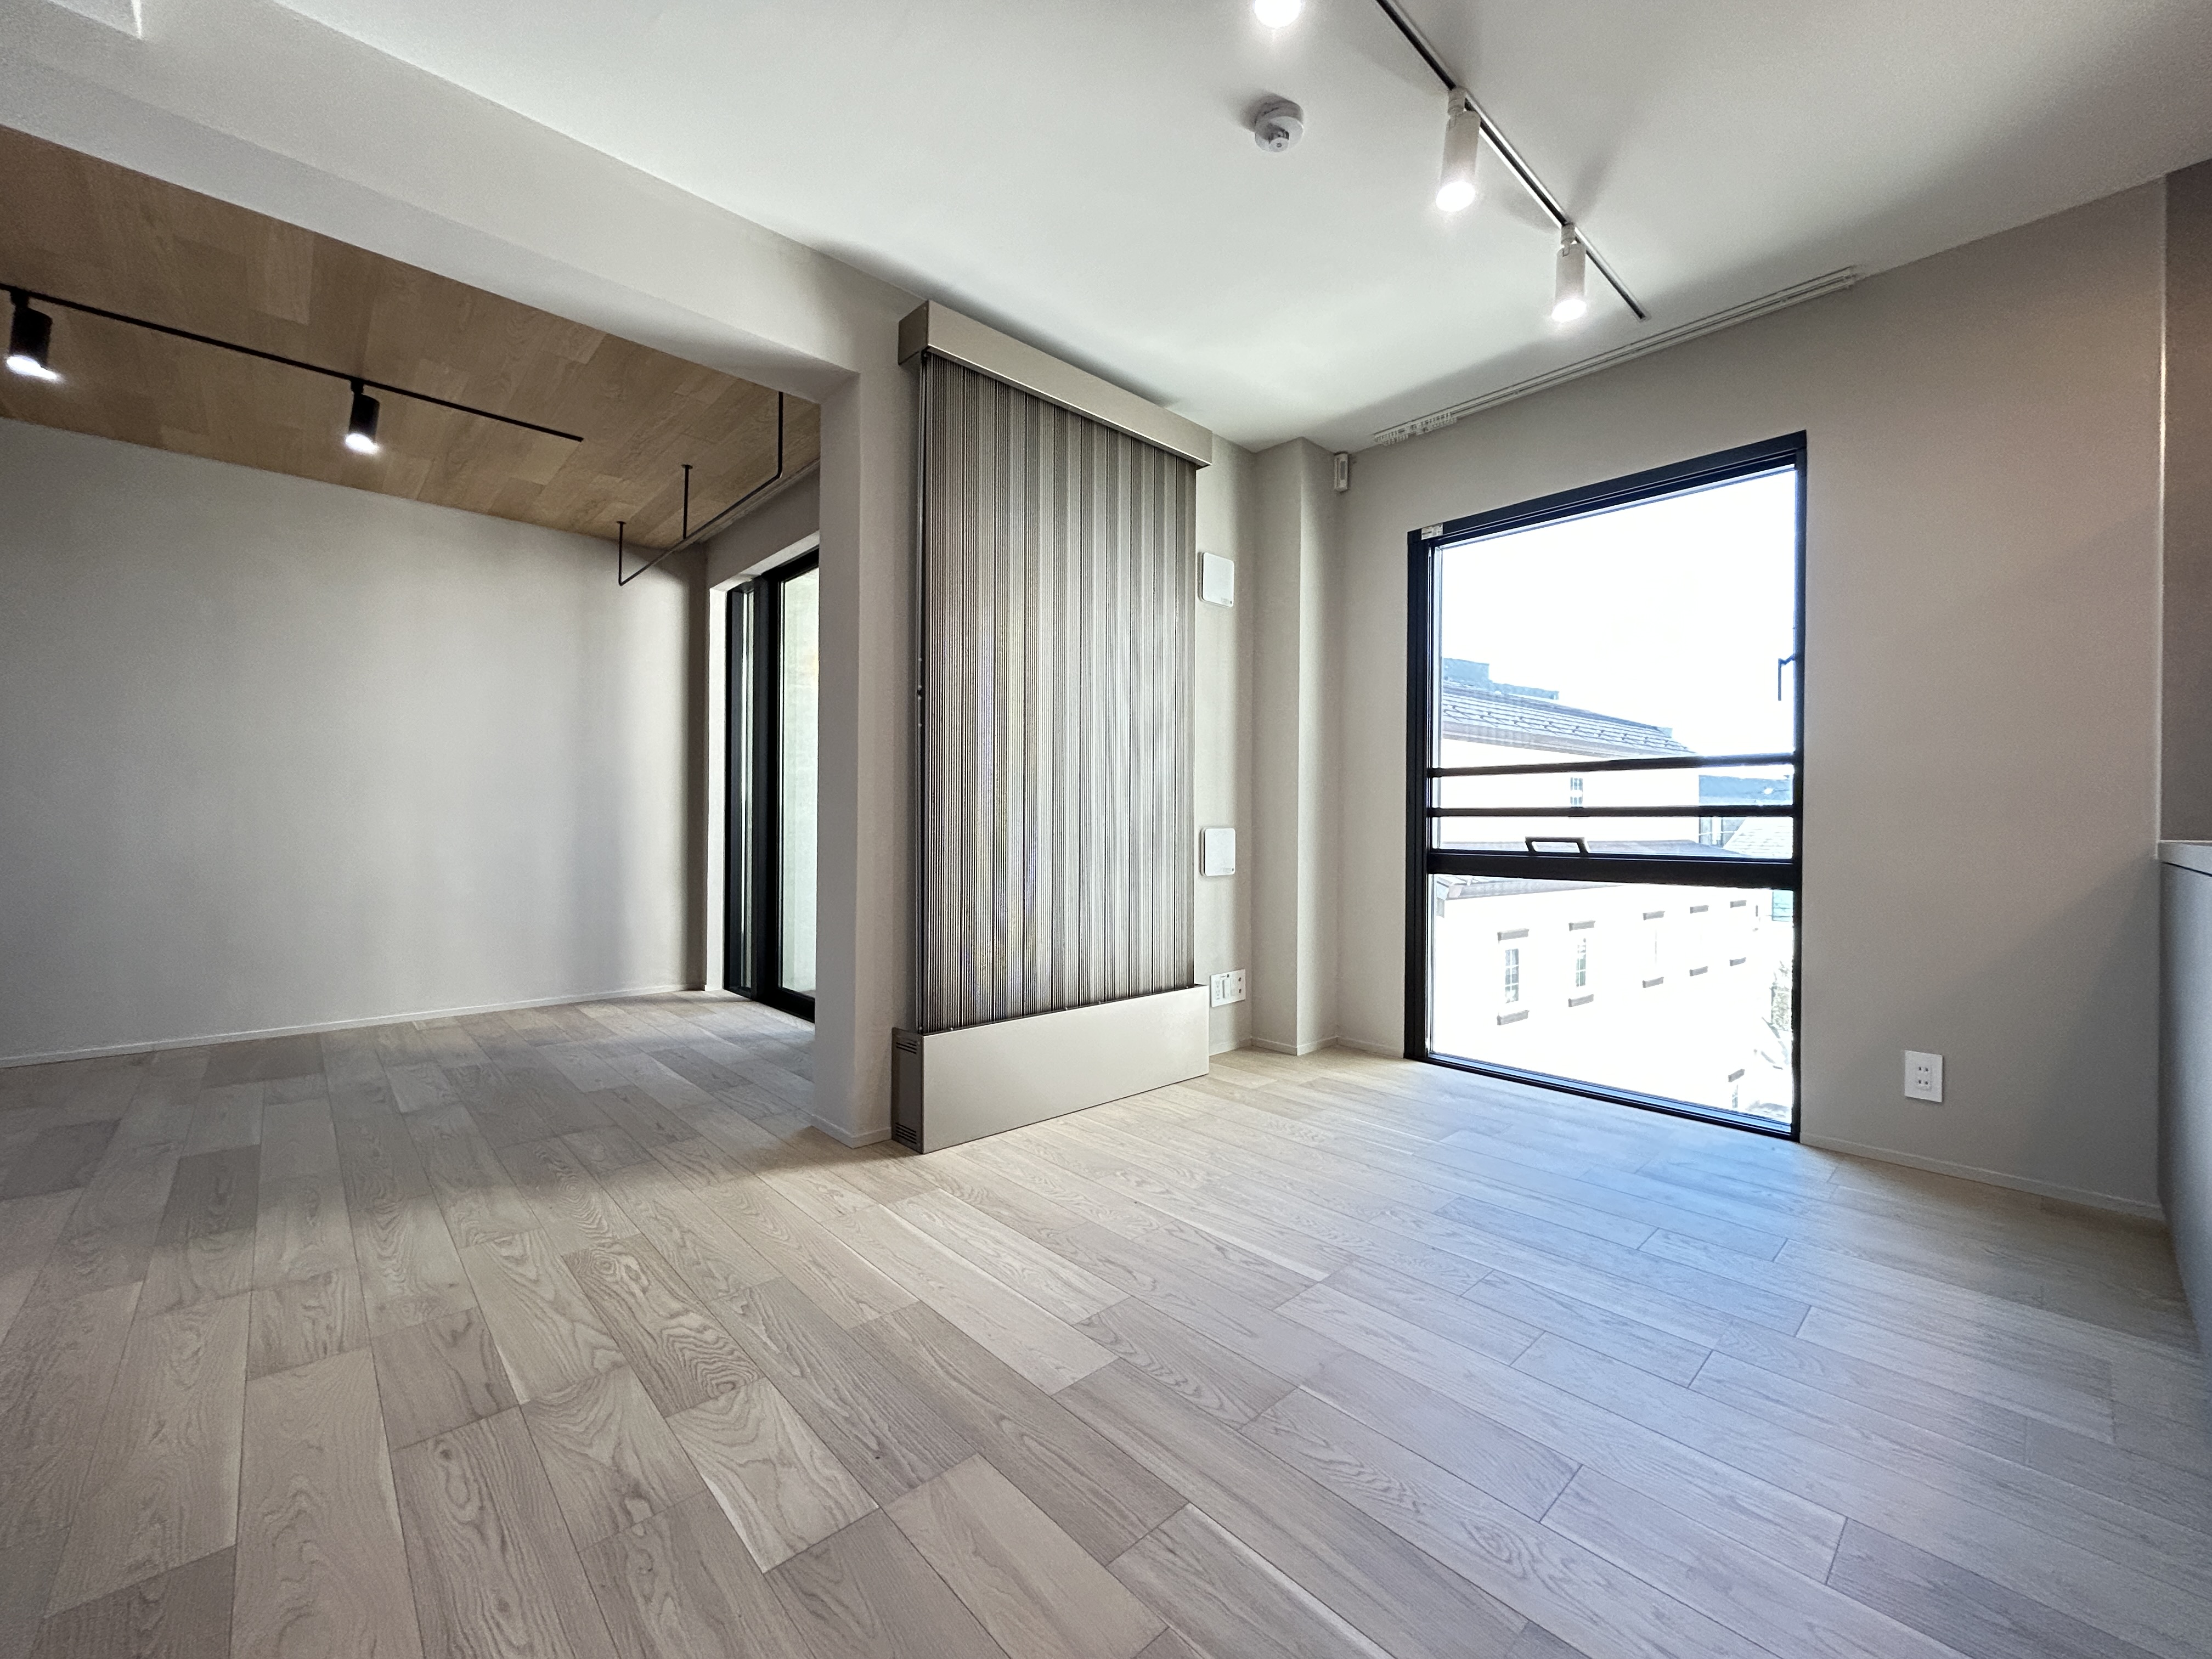 FUTAKOTAMAGAWA 3021SLDK · 3F · 59㎡1SLDK · 3F · 59㎡Waitlist →
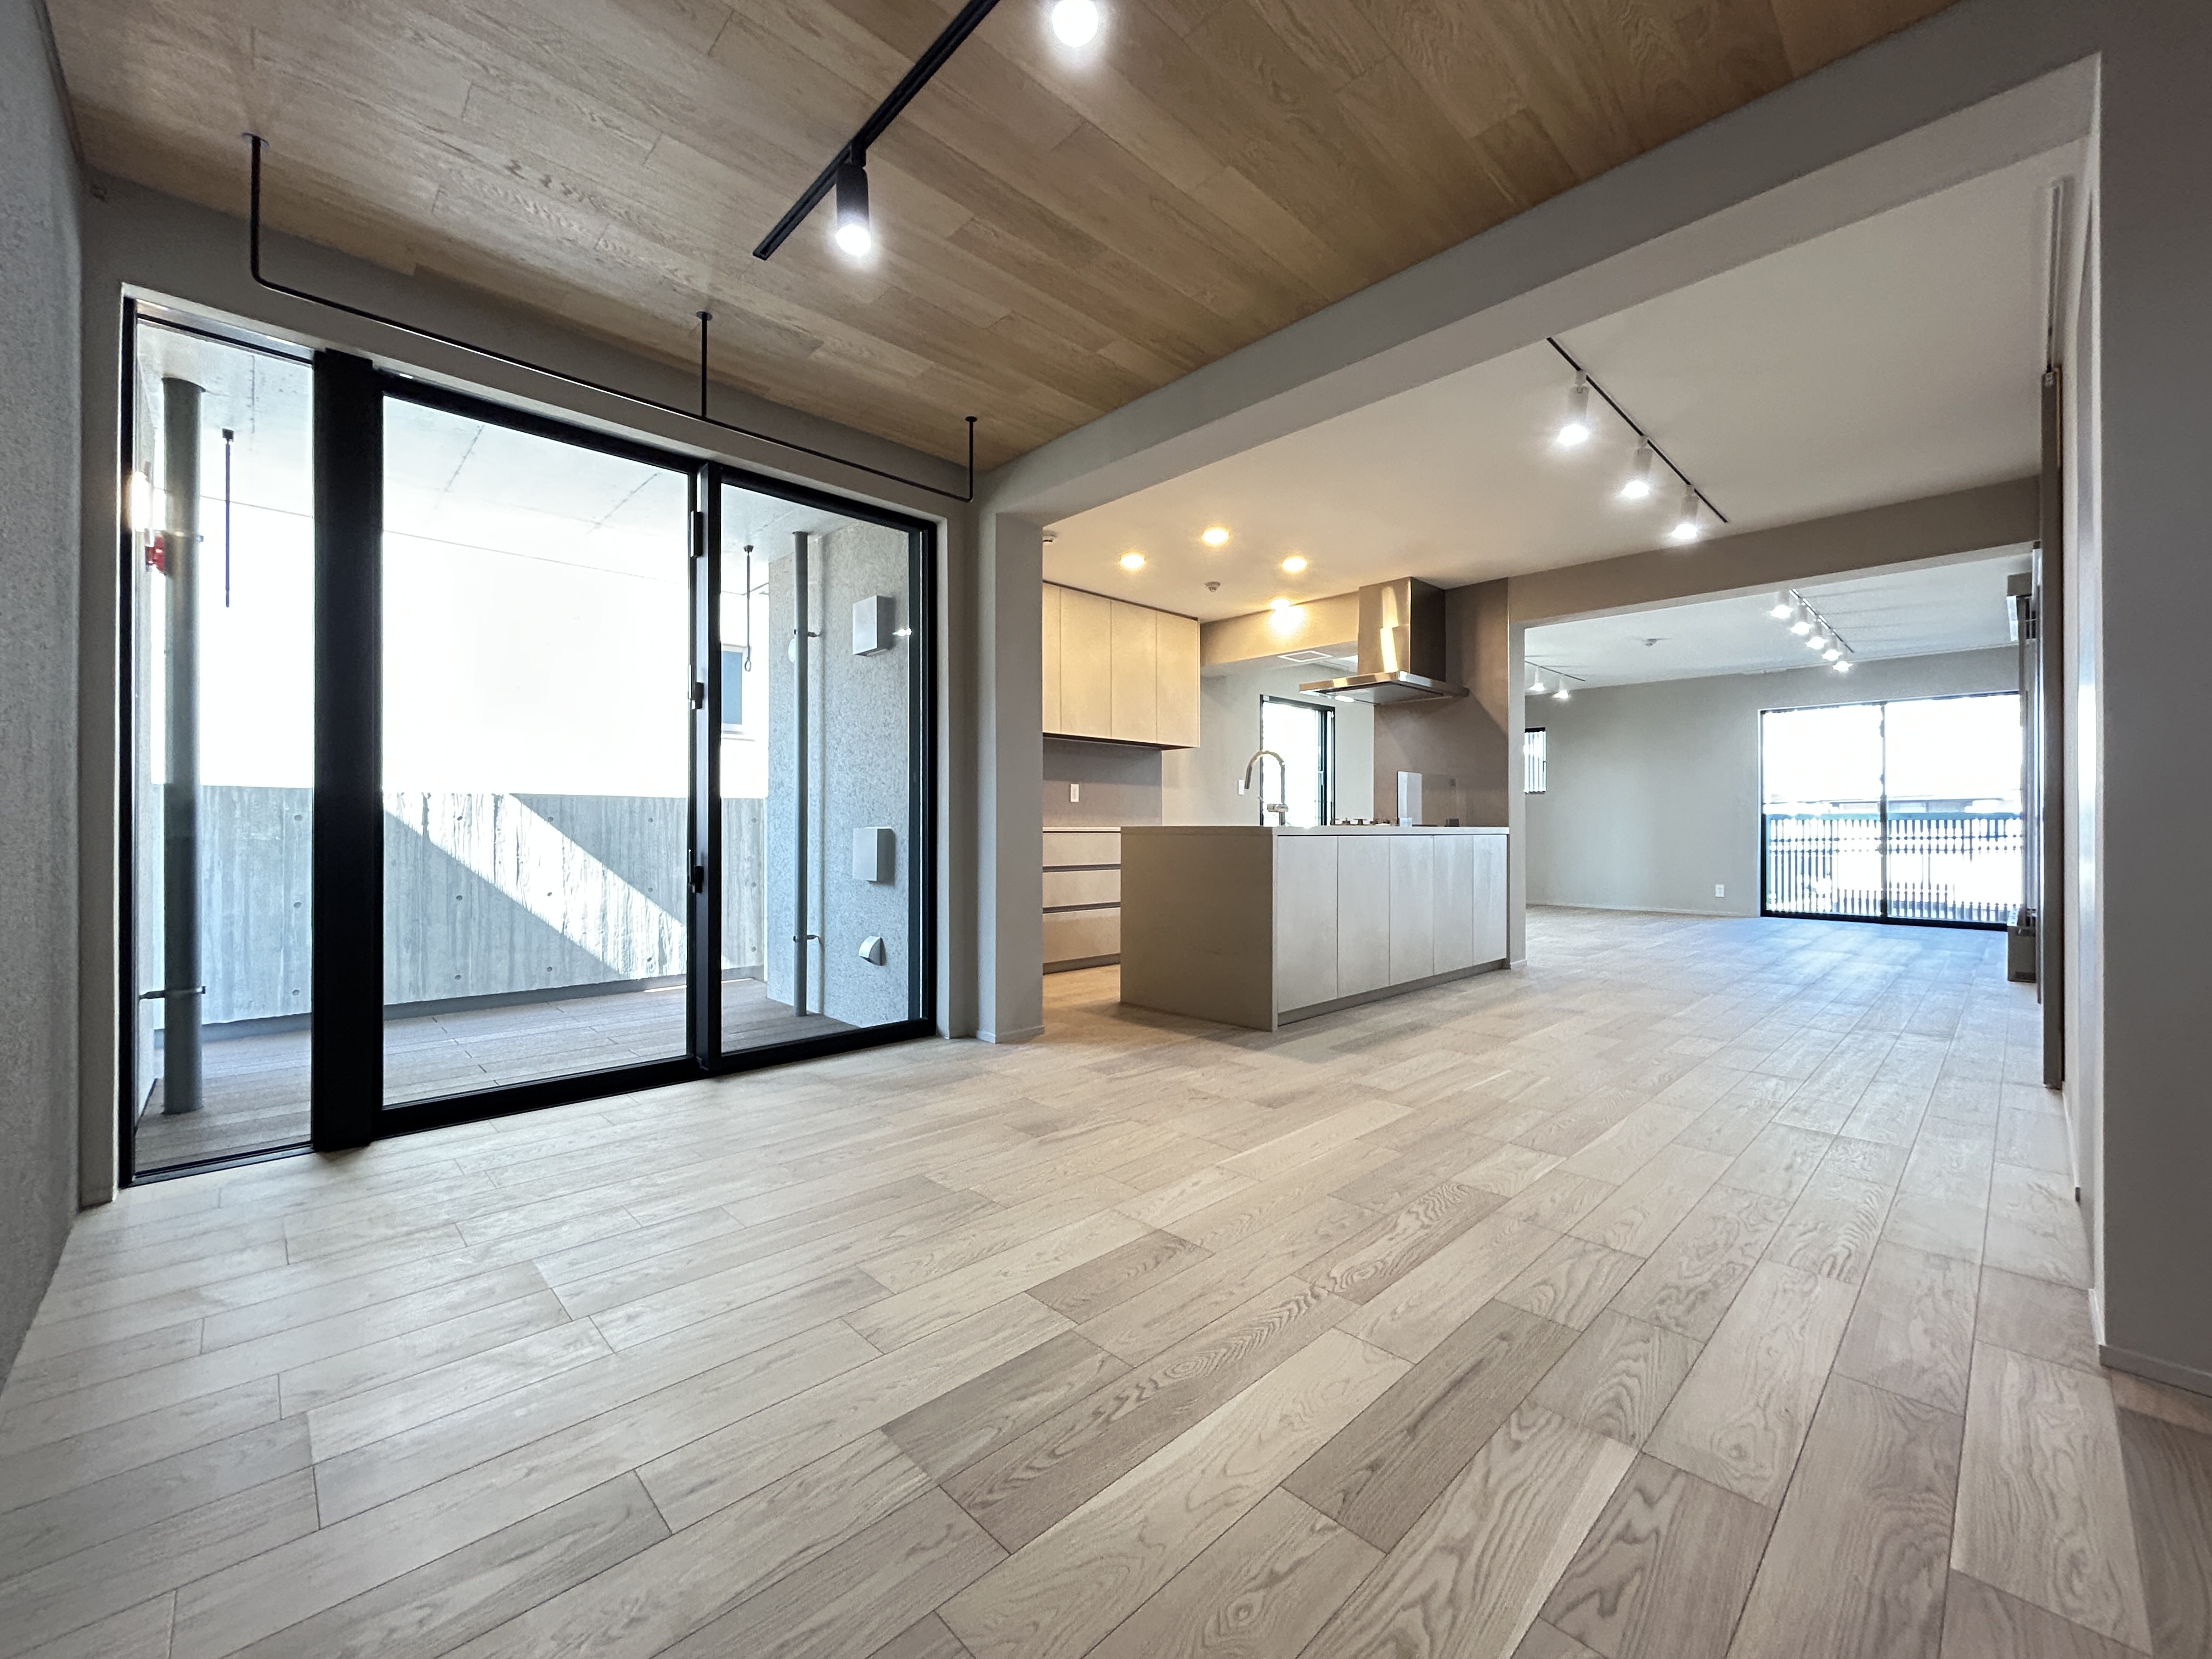 FUTAKOTAMAGAWA 3032LDK · 3F · 81.82㎡2LDK · 3F · 81.82㎡Waitlist →
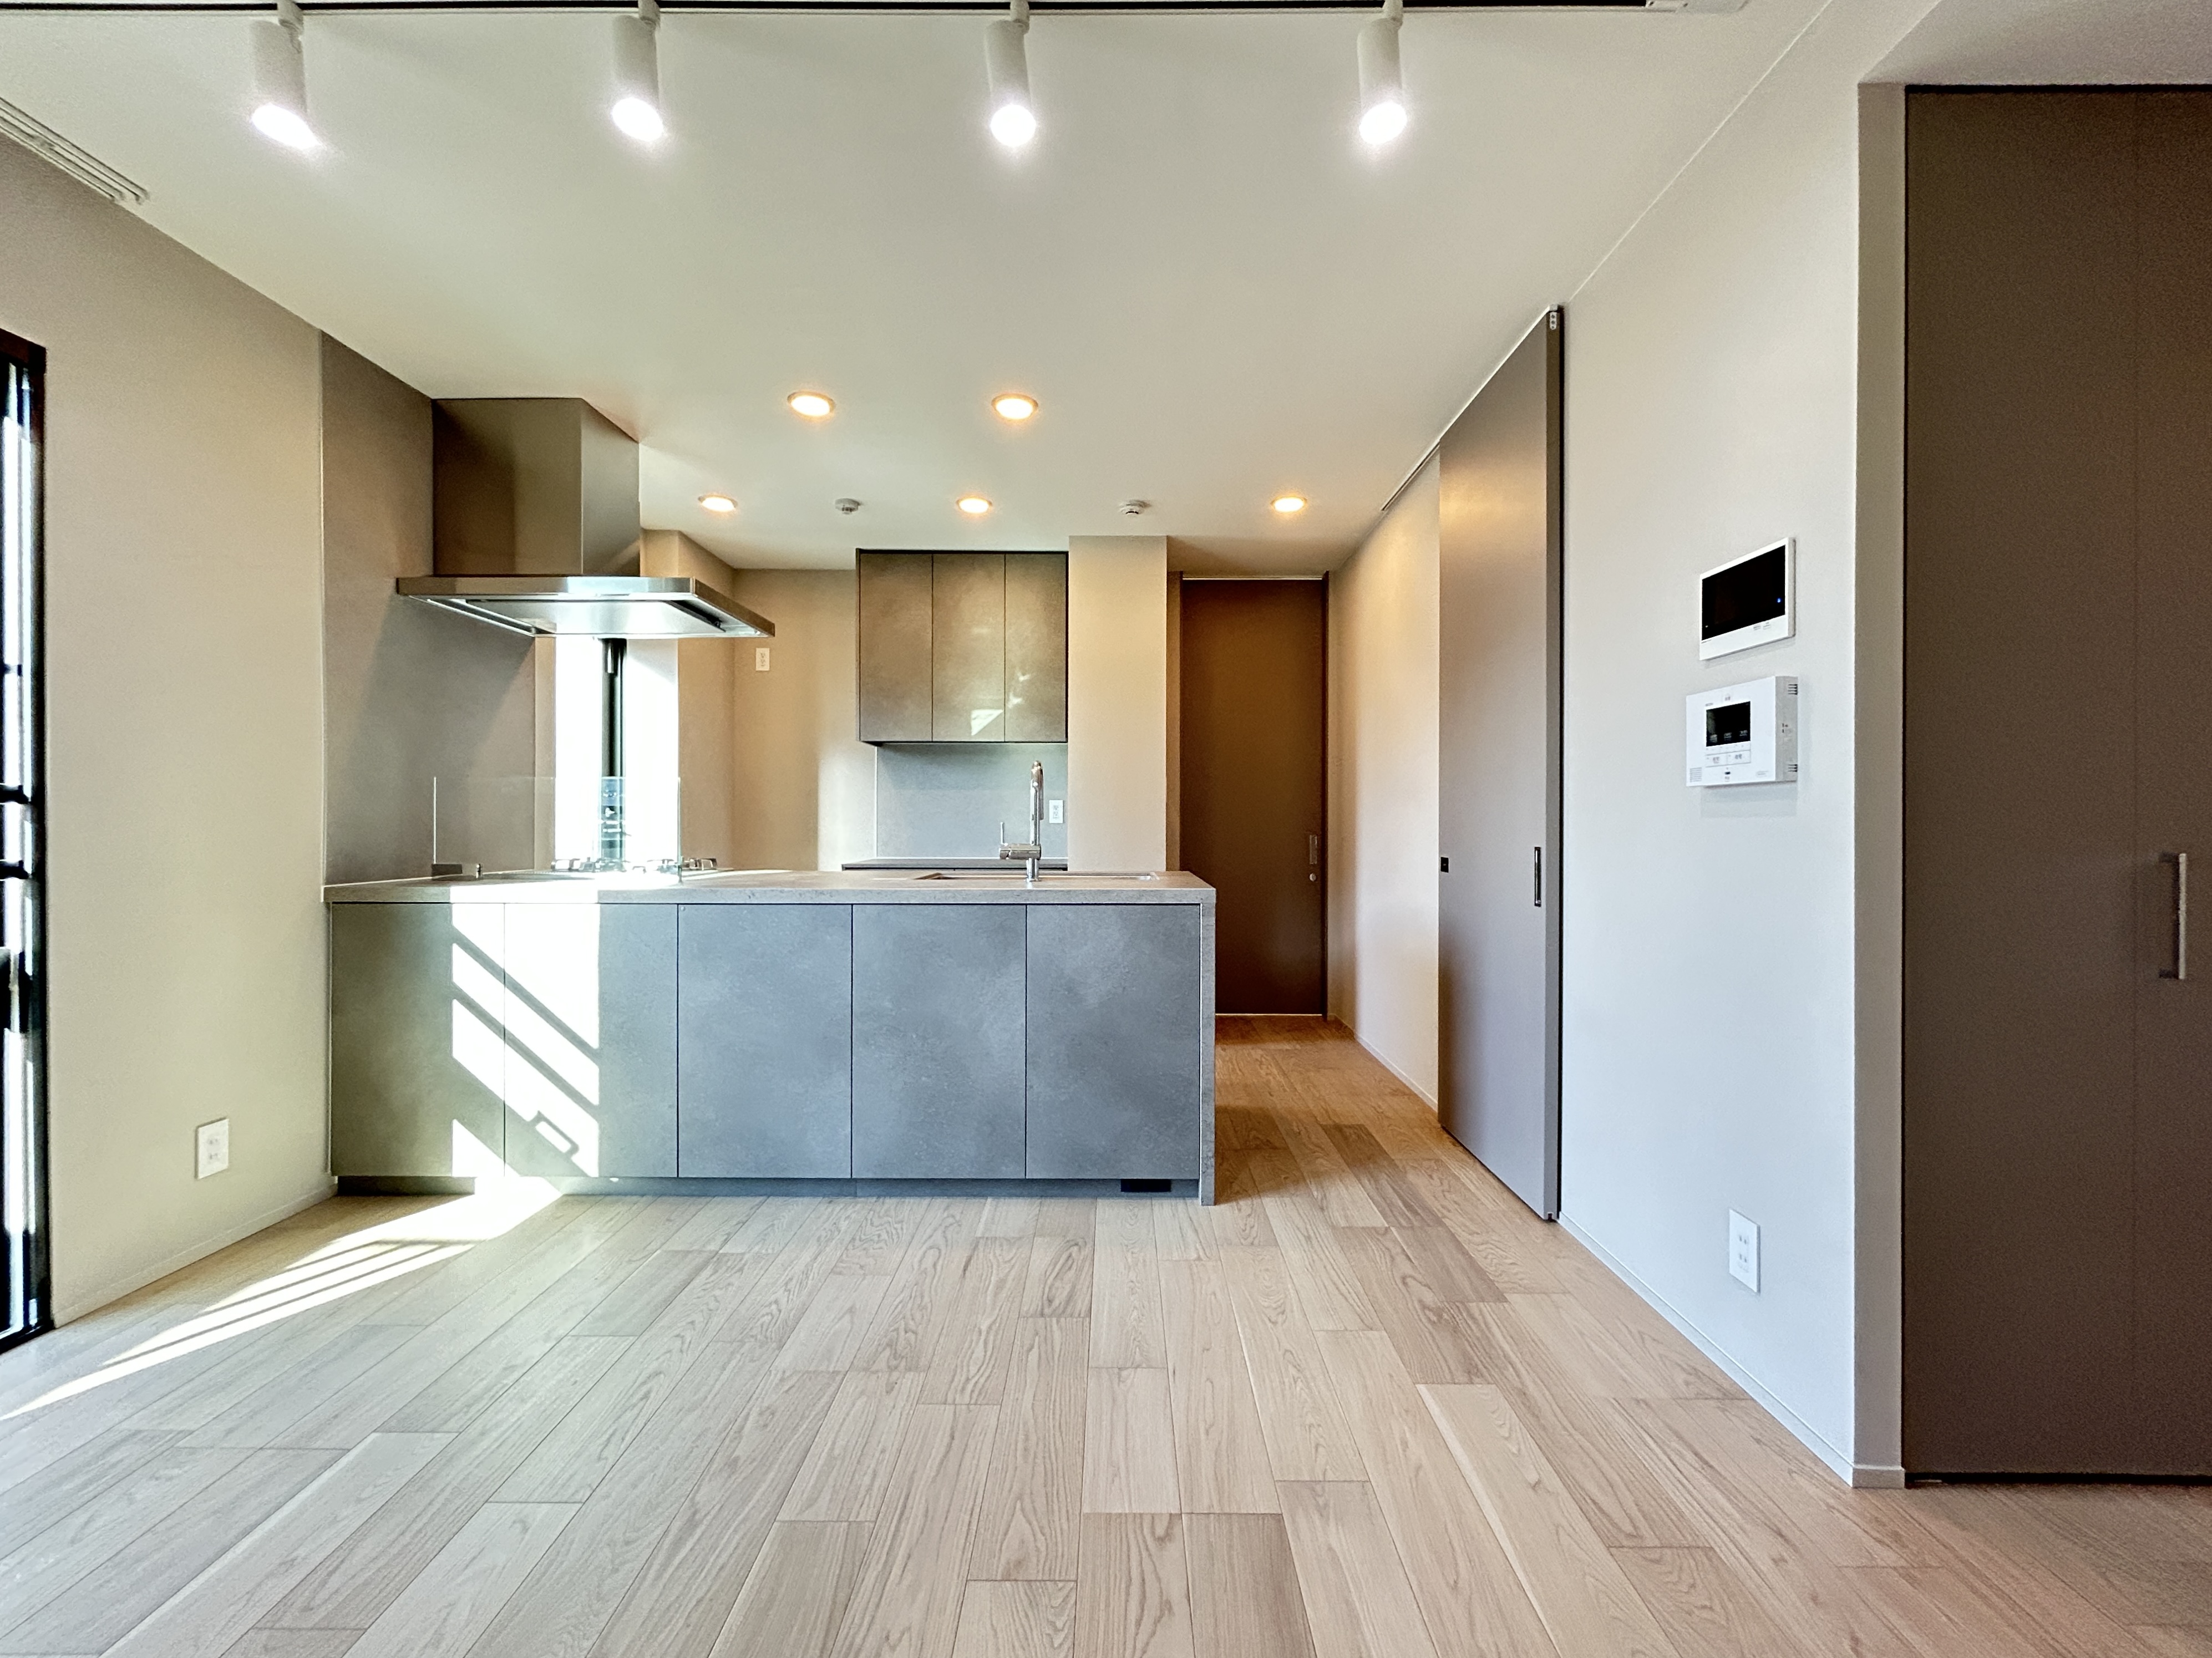 FUTAKOTAMAGAWA 4021SLDK · 4F · 59㎡1SLDK · 4F · 59㎡Waitlist →
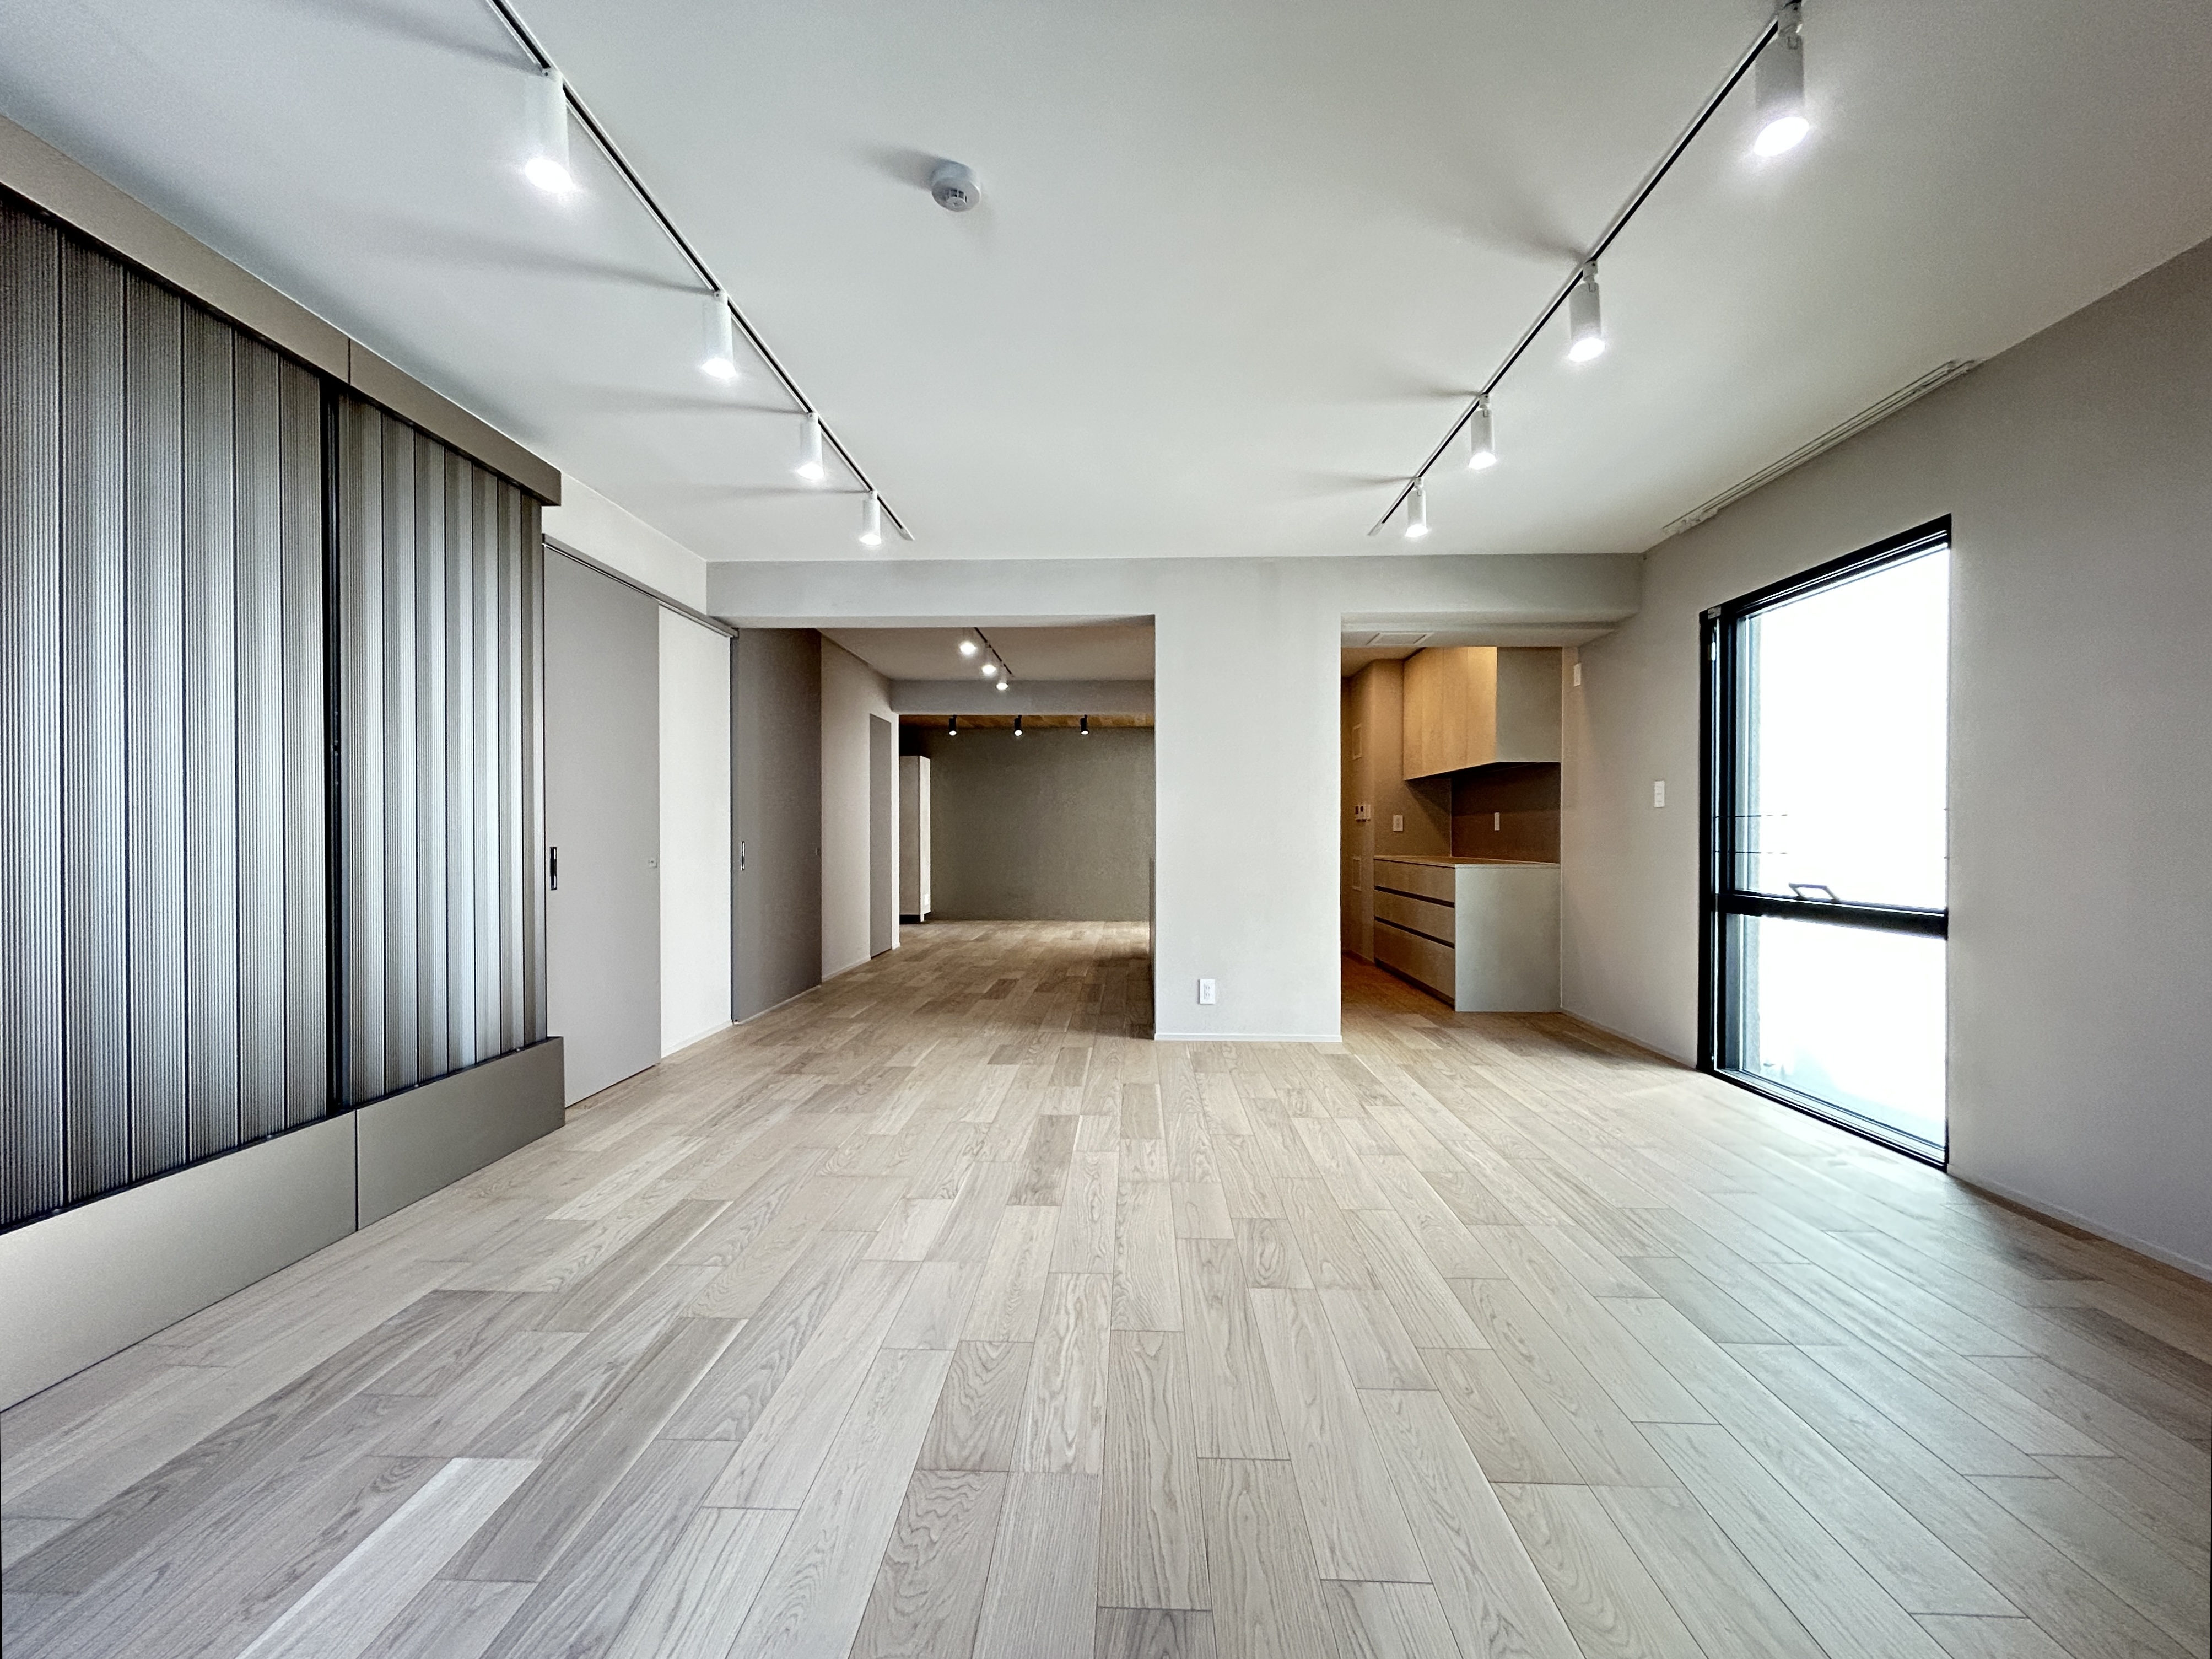 FUTAKOTAMAGAWA 4032LDK · 4F · 81.82㎡2LDK · 4F · 81.82㎡Waitlist →
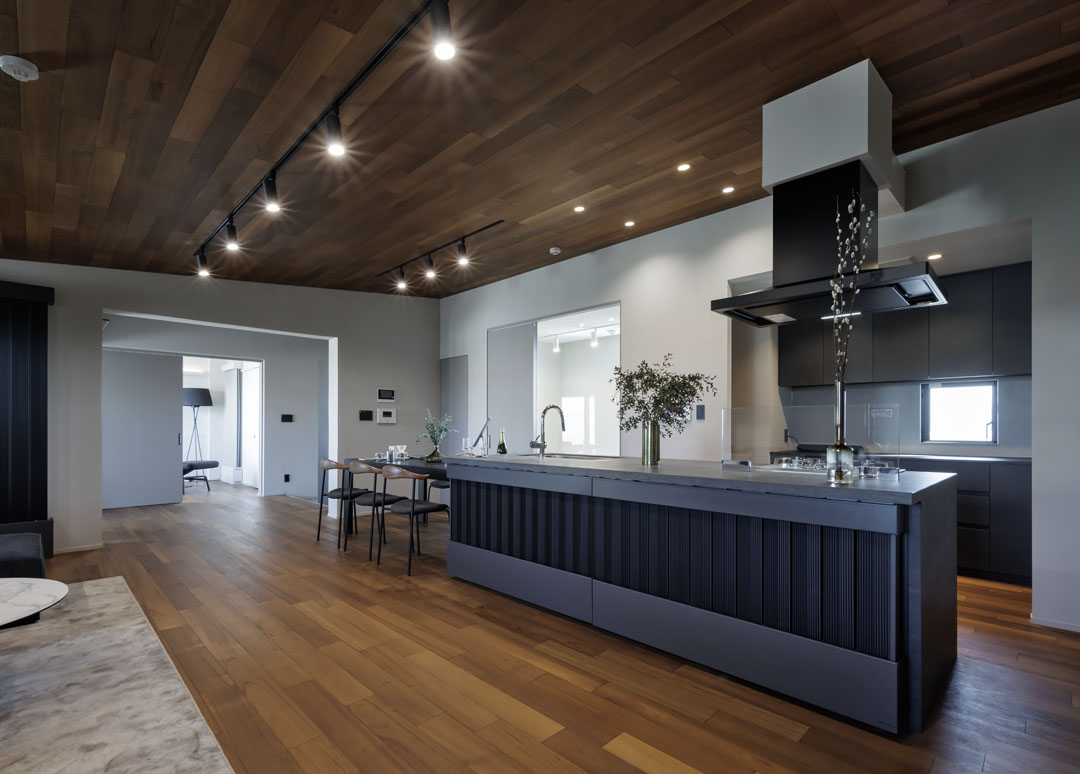 FUTAKOTAMAGAWA 5012SLDK · 5F · 108.38㎡2SLDK · 5F · 108.38㎡Waitlist →
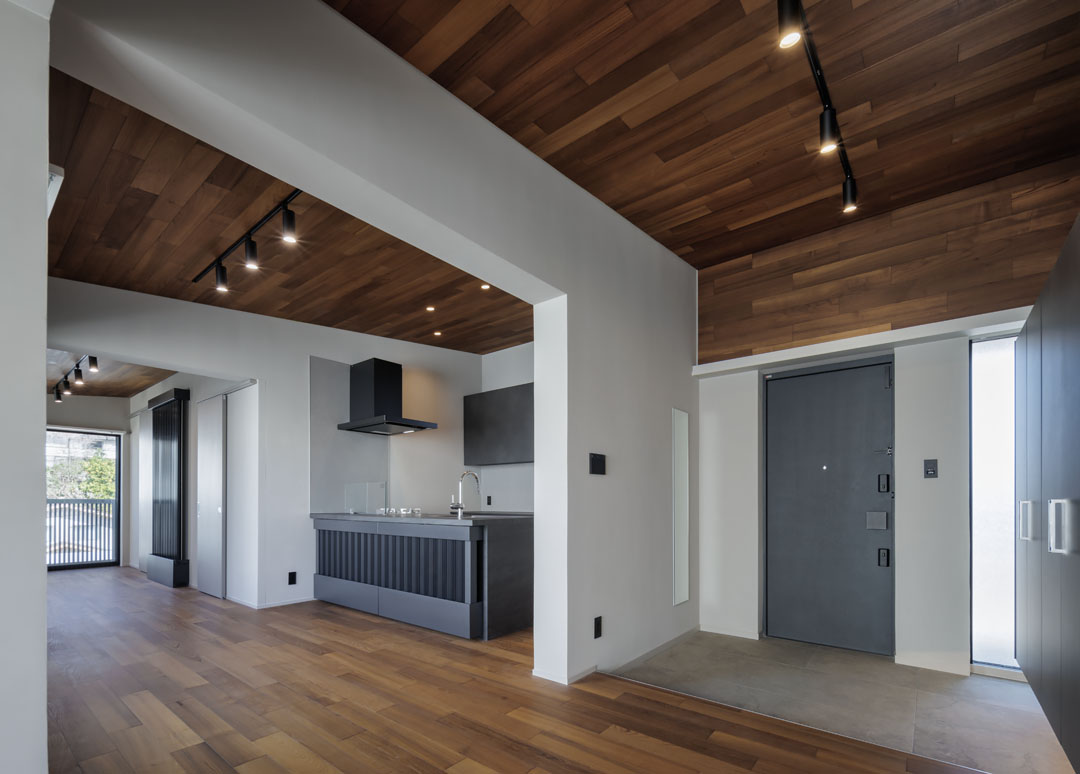 FUTAKOTAMAGAWA 5022LDK · 5F · 74.88㎡2LDK · 5F · 74.88㎡Waitlist →
Location
2-10-14 Tamagawa, Setagaya-ku, Tokyo
Architect
Takenori Matsuda
松田 毅紀
HAN Environment & Architecture / Principal
www.youtube.com/watch?v=ijXmNtRTec8&t=149s →The art of design, elevated by the forces of nature.
Grounded in passive design principles, we pursue architectural methods and details attuned to climate and landscape, striving to create beautiful homes that harness the natural forces of sun, wind, and trees. Our work spans a broad range of projects — apartment residences, hospitals, welfare facilities, private homes, and cooperative housing — each conceived to bring the ease of the natural world into everyday living.